Upper Yarra Community House, Yarra Junction
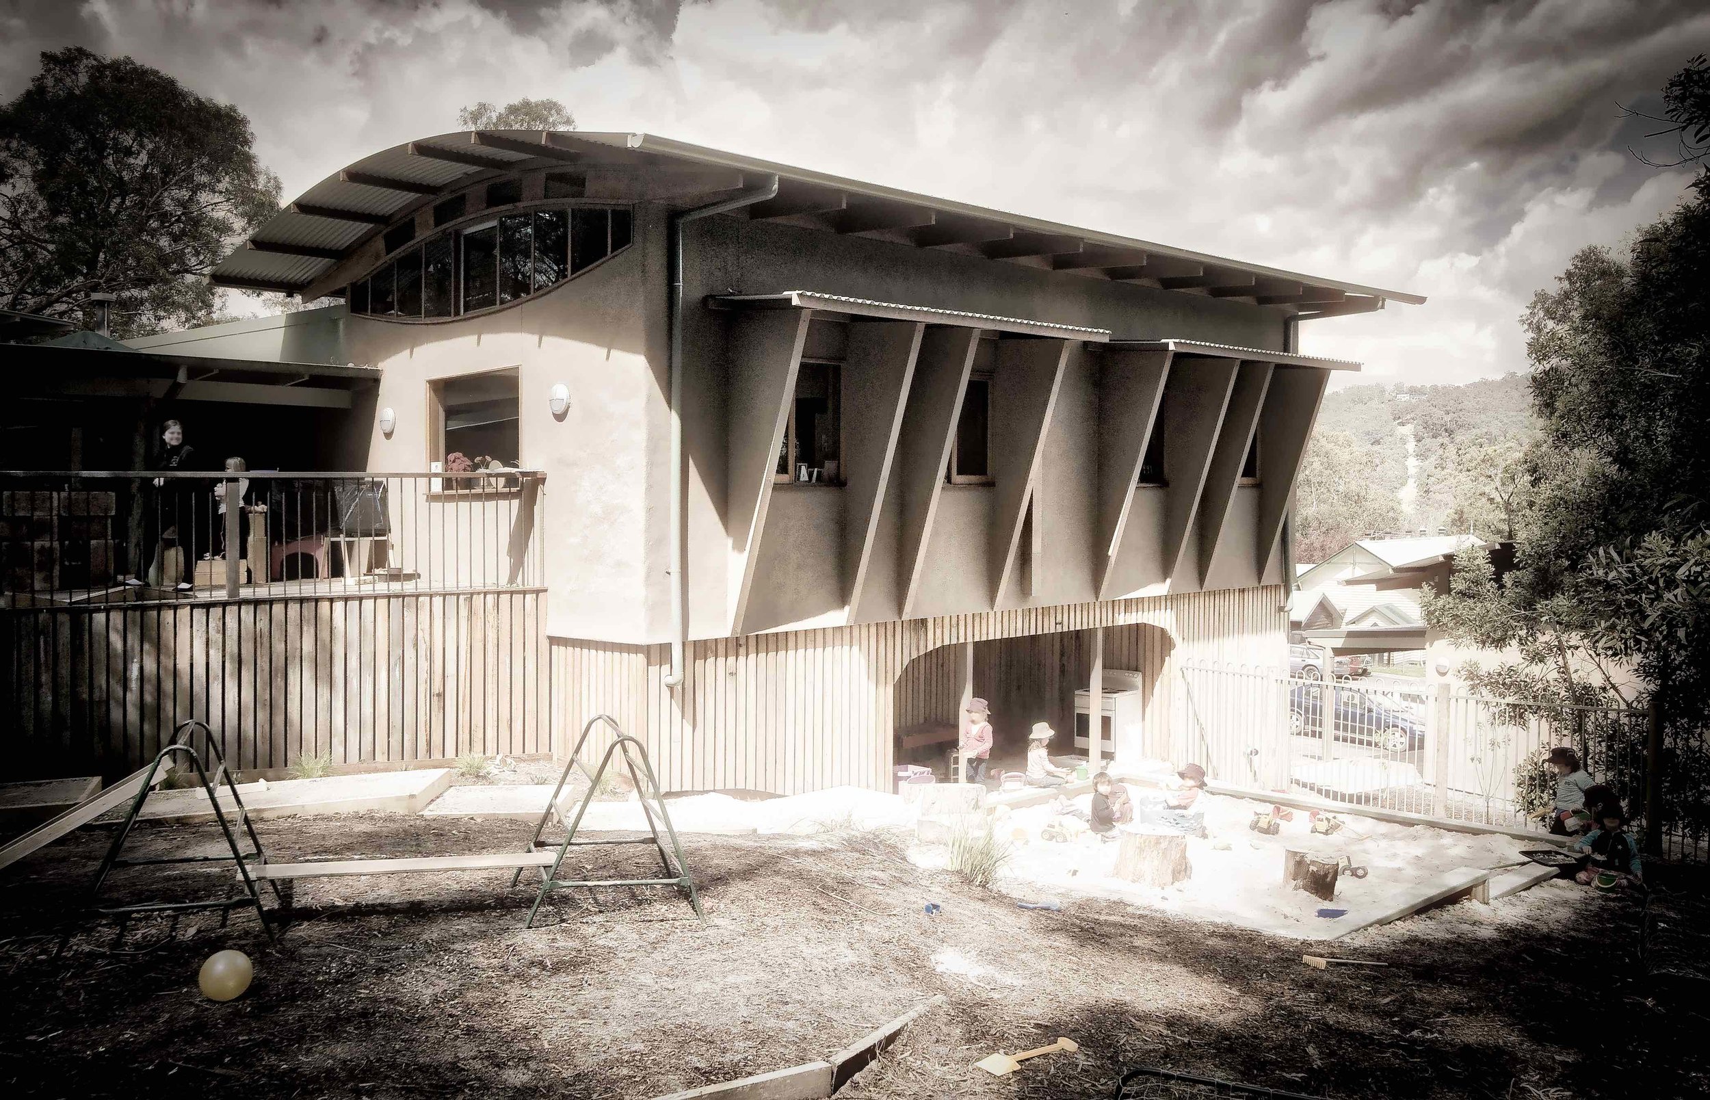
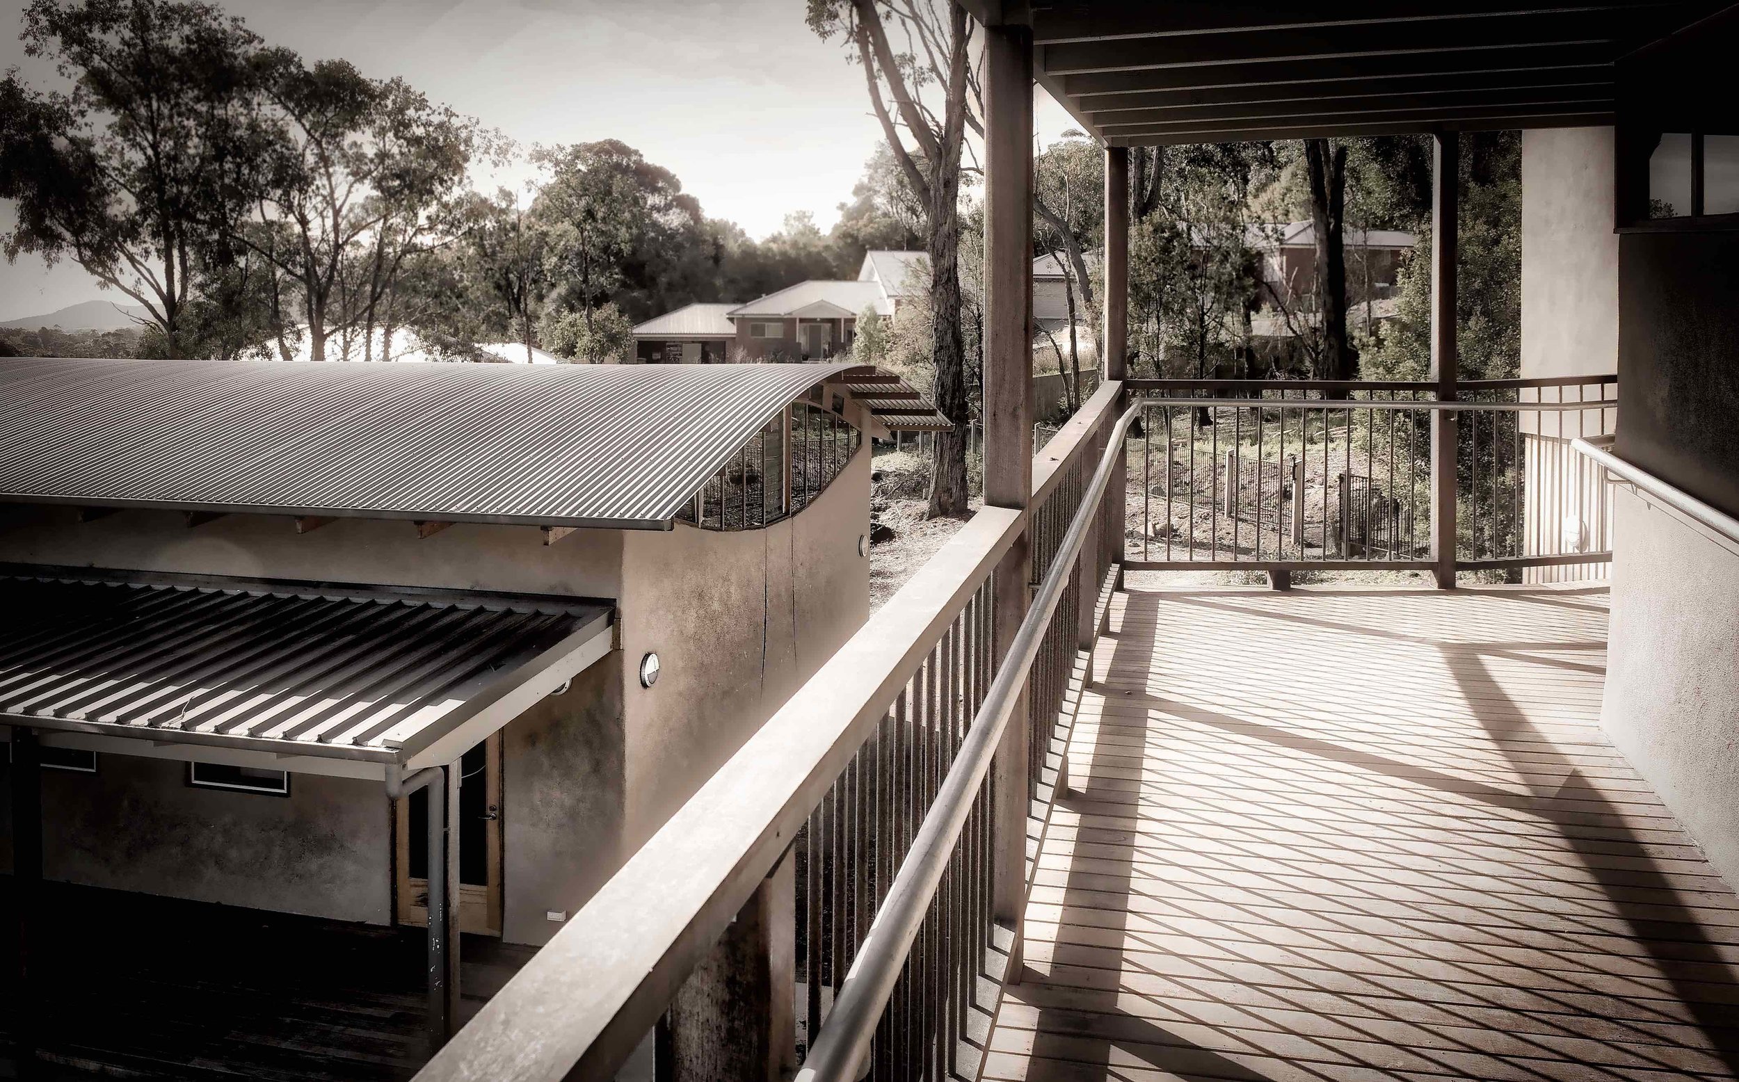
This addition to an existing Gregory Burgess Architects child-care centre reconstructed the access ramp, and added new spaces for child-care and staff facilities.
The curved "dream beam" roof forms make a connection with the more recent community house classrooms adjacent to the kindergarten.
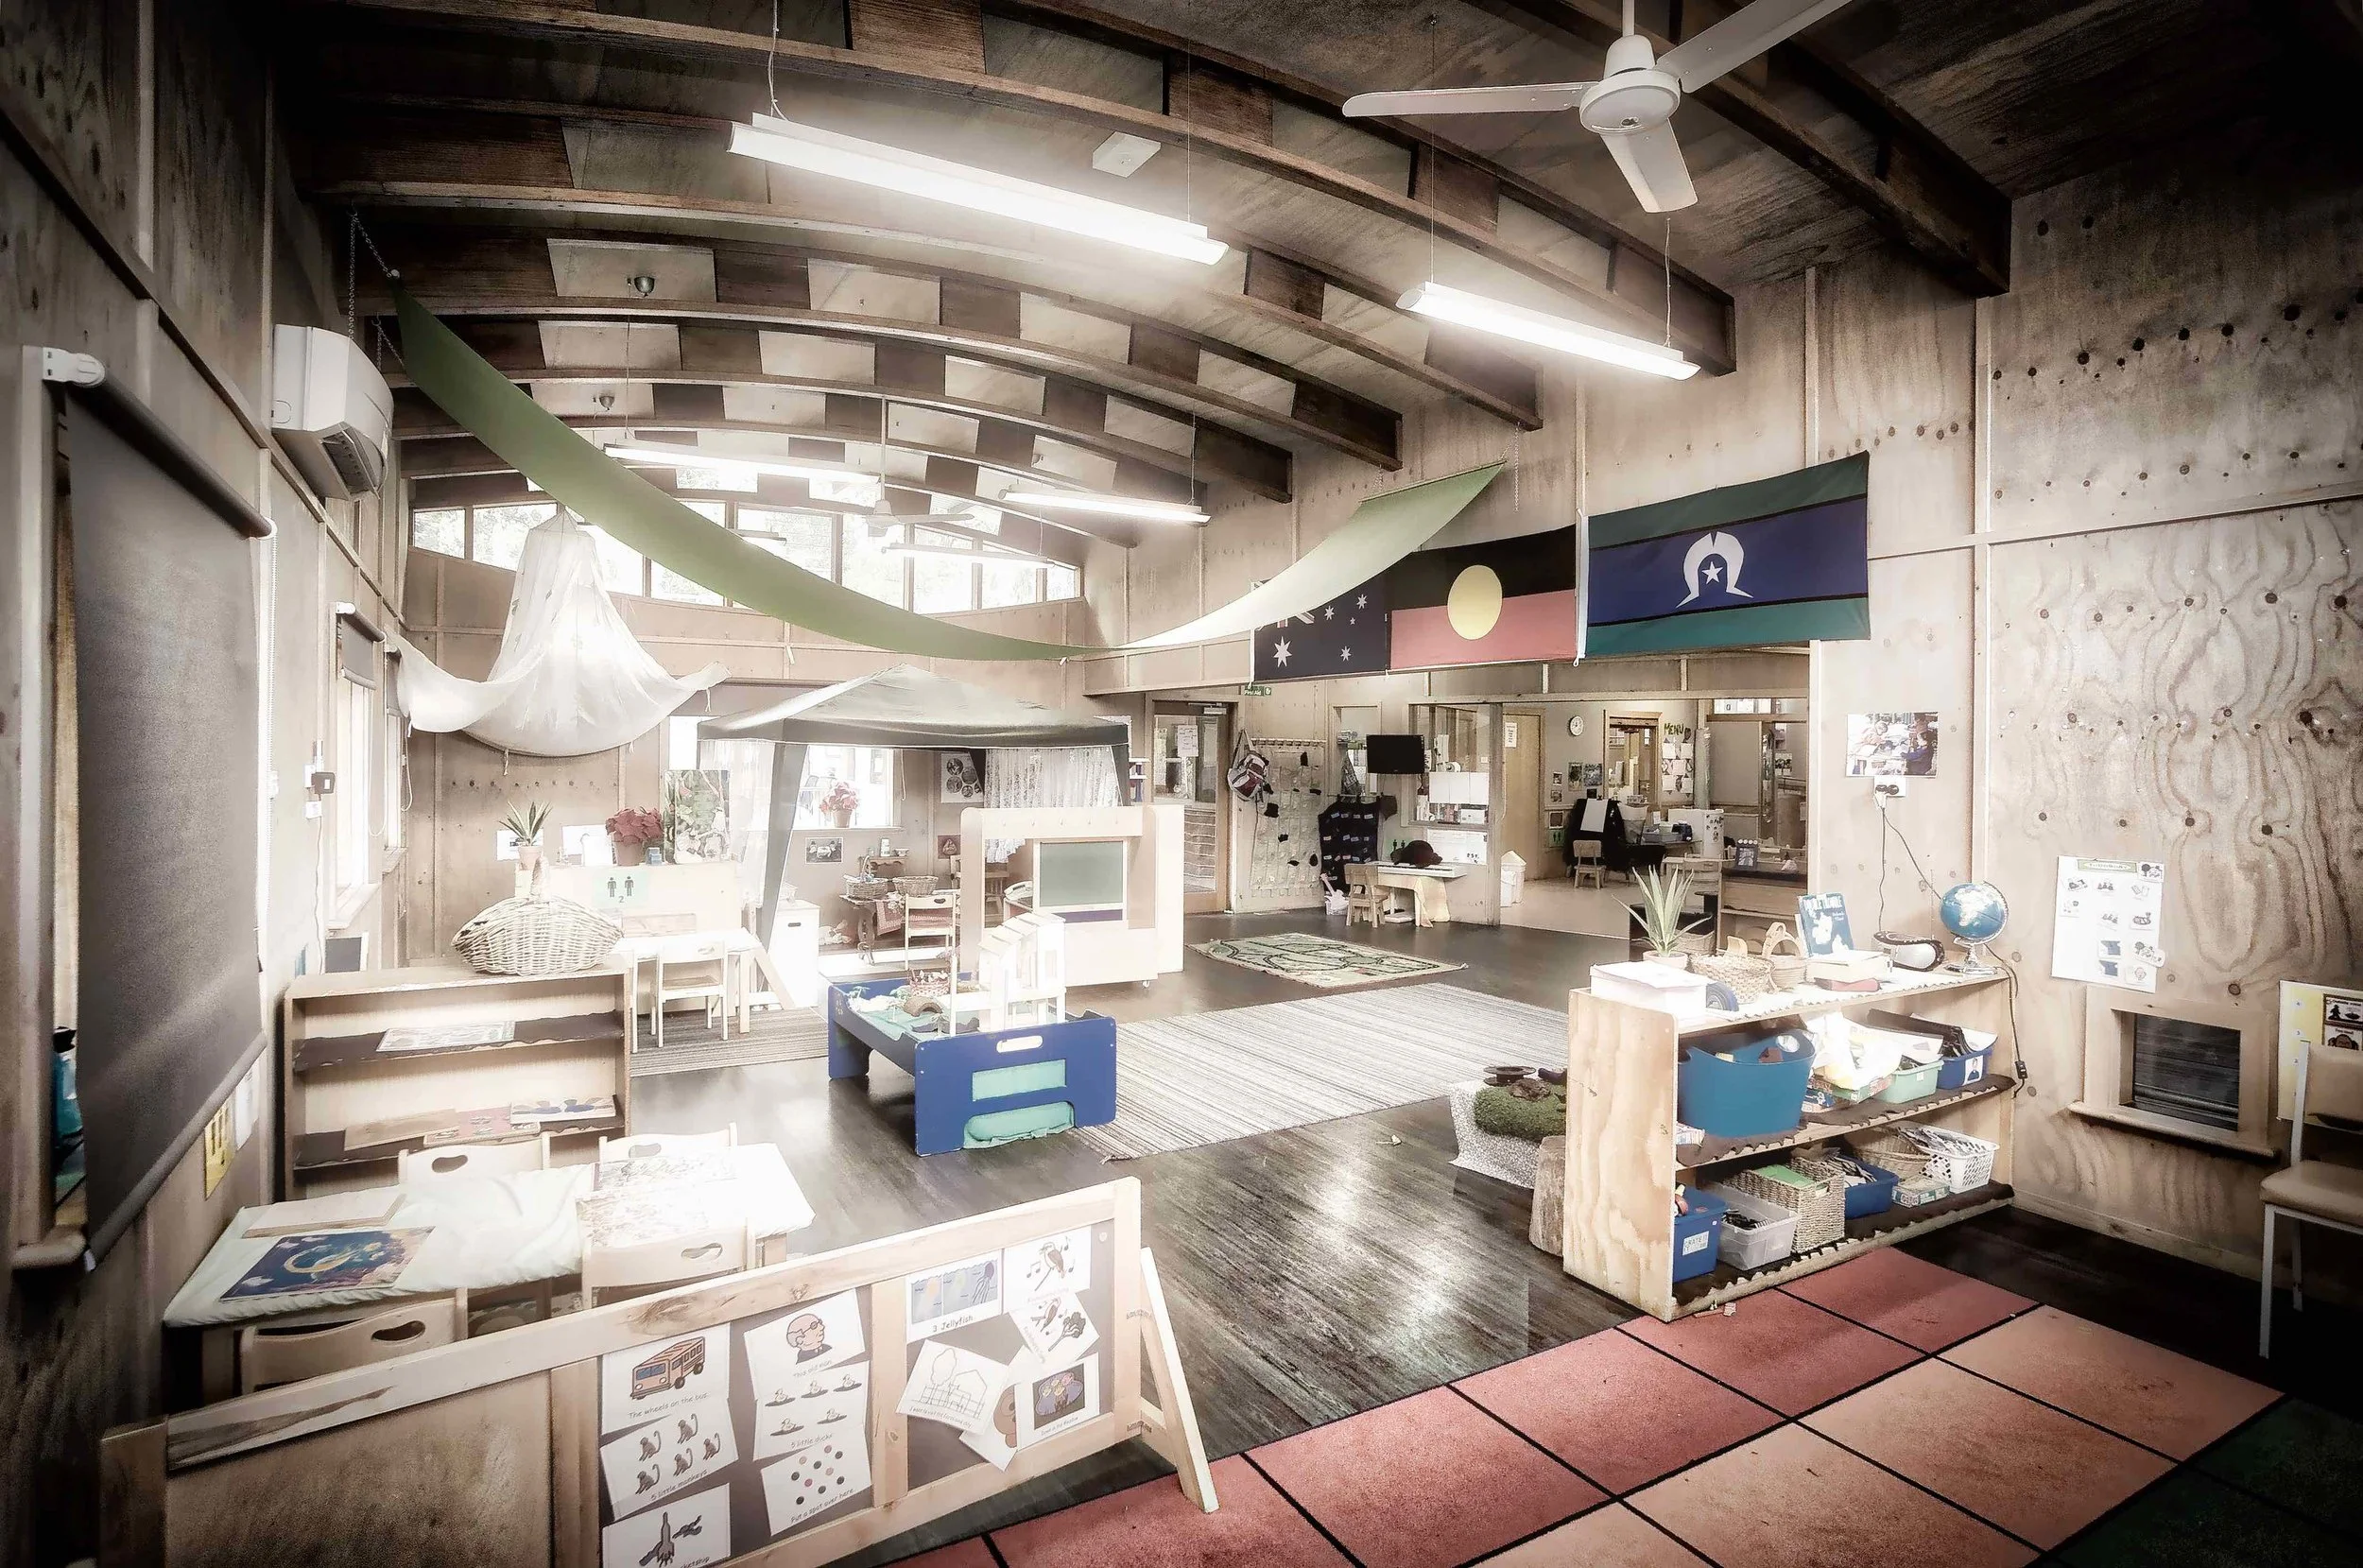
Materials and finishes echoed the existing structure, and while the budget was not overly generous, the rooms are light and airy, well insulated and energy efficient.
The "dream beams" developed by softloud architects for the adjacent classroom project use small section, locally sourced timber, in the form of curved prestressed trusses, as an example of value-adding local materials with local labour to benefit the community.
project team: alvyn williams, barry o'brien
Photos: John Bodin