

Warming the Farmhouse
Using passivehaus assessment tools, improved insulation and landscaping to improve the comfort of an cold and exposed farmhouse.

Highton Extra Bedroom
Basic advice on the addition of an extra bedroom to an existing home.

Kew Renovation
Energy efficiency, hot tub and landscape upgrade to a heritage-listed home.
Salt & Pepper Lodge
Small scale advice on the energy efficiency and layout for an alpine lodge.

Highton Garden
A way-finding and landscape upgrade for an existing home and clinic.

Point Lonsdale Renov & Garden
A mini renovation, landscape upgrade and upper level concept layout for an existing home.
MRSS Physics Stage 2
Addition of infill classrooms to an existing classroom block.

Water Tank House Upgrade
Small scale advice on fire resistance and longevity options for renovating an unusual home hidden in an old water tank.
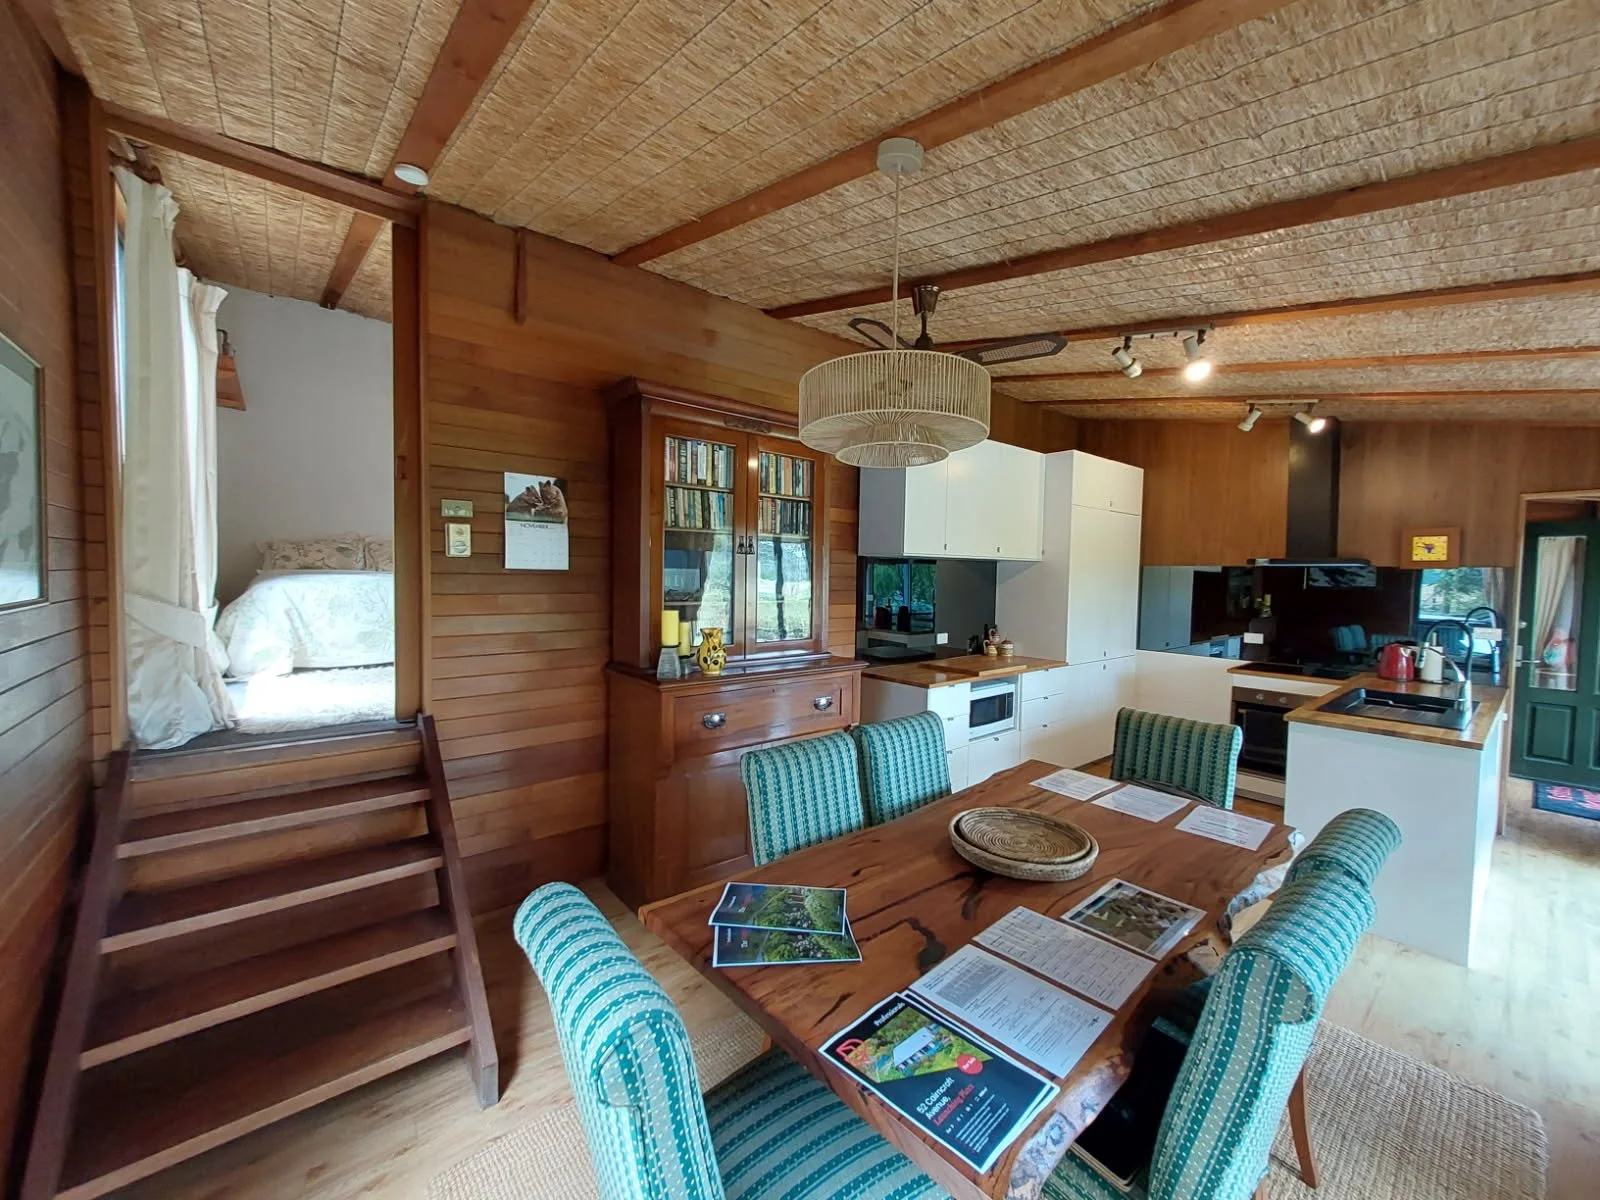
Launching Place Renovation
Alterations to an existing home to improve energy efficiency on a budget.
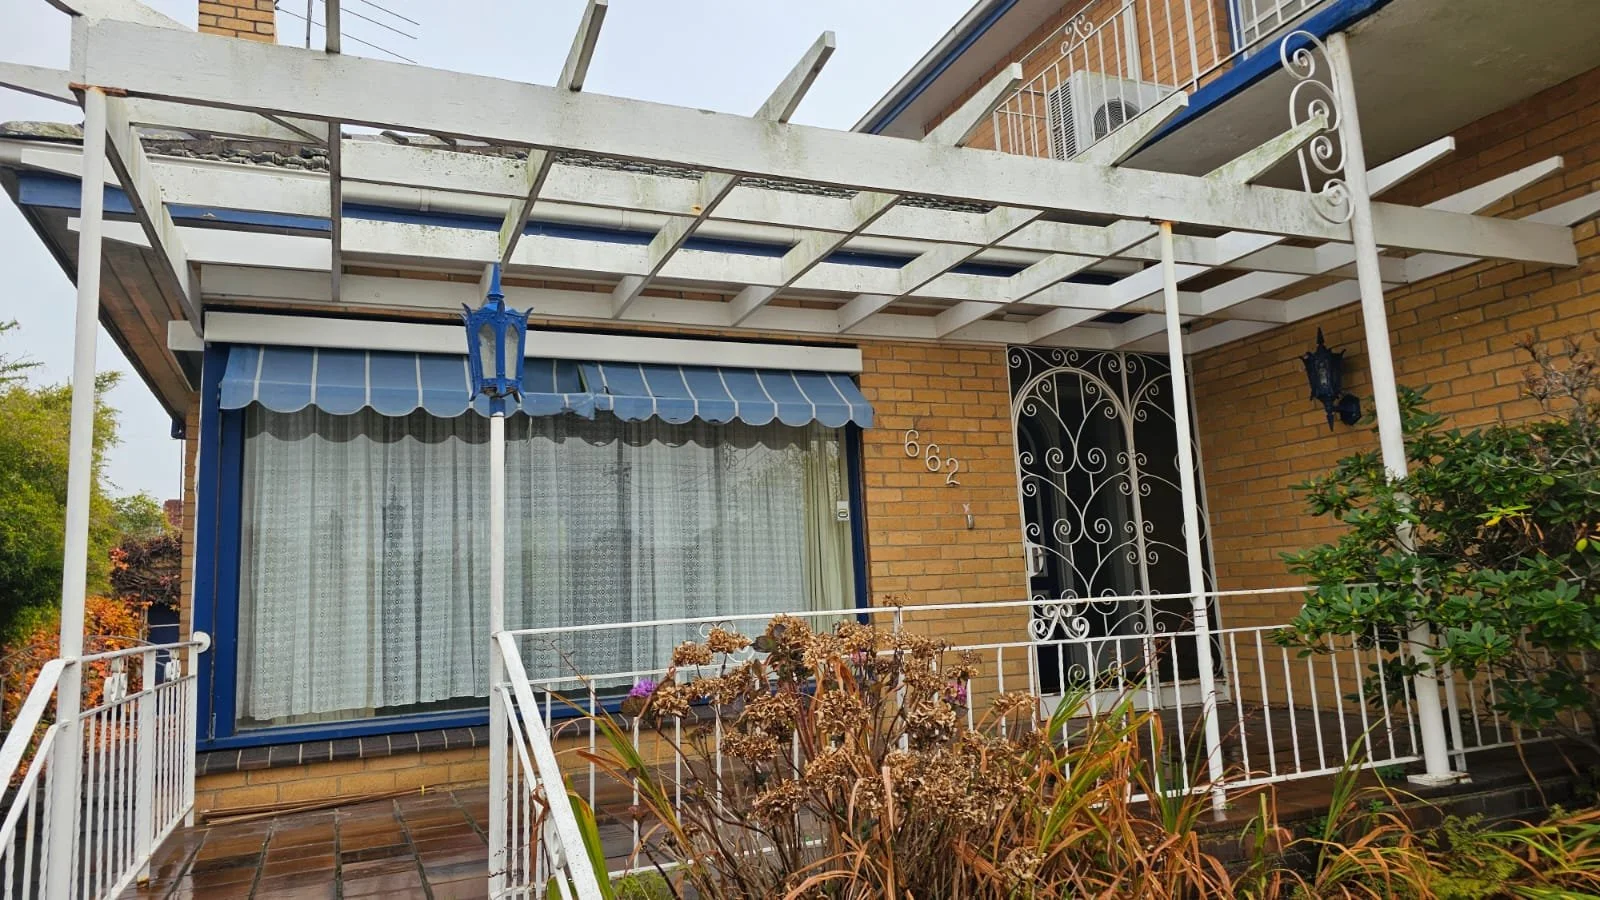
Brighton East Renovation
A bathroom, ensuite and layout upgrade for a solidly built older home.
Peppercorn Kinder Landscape
A landscape accessibility upgrade for a heritage mudbrick classroom to improve accessibility and safety
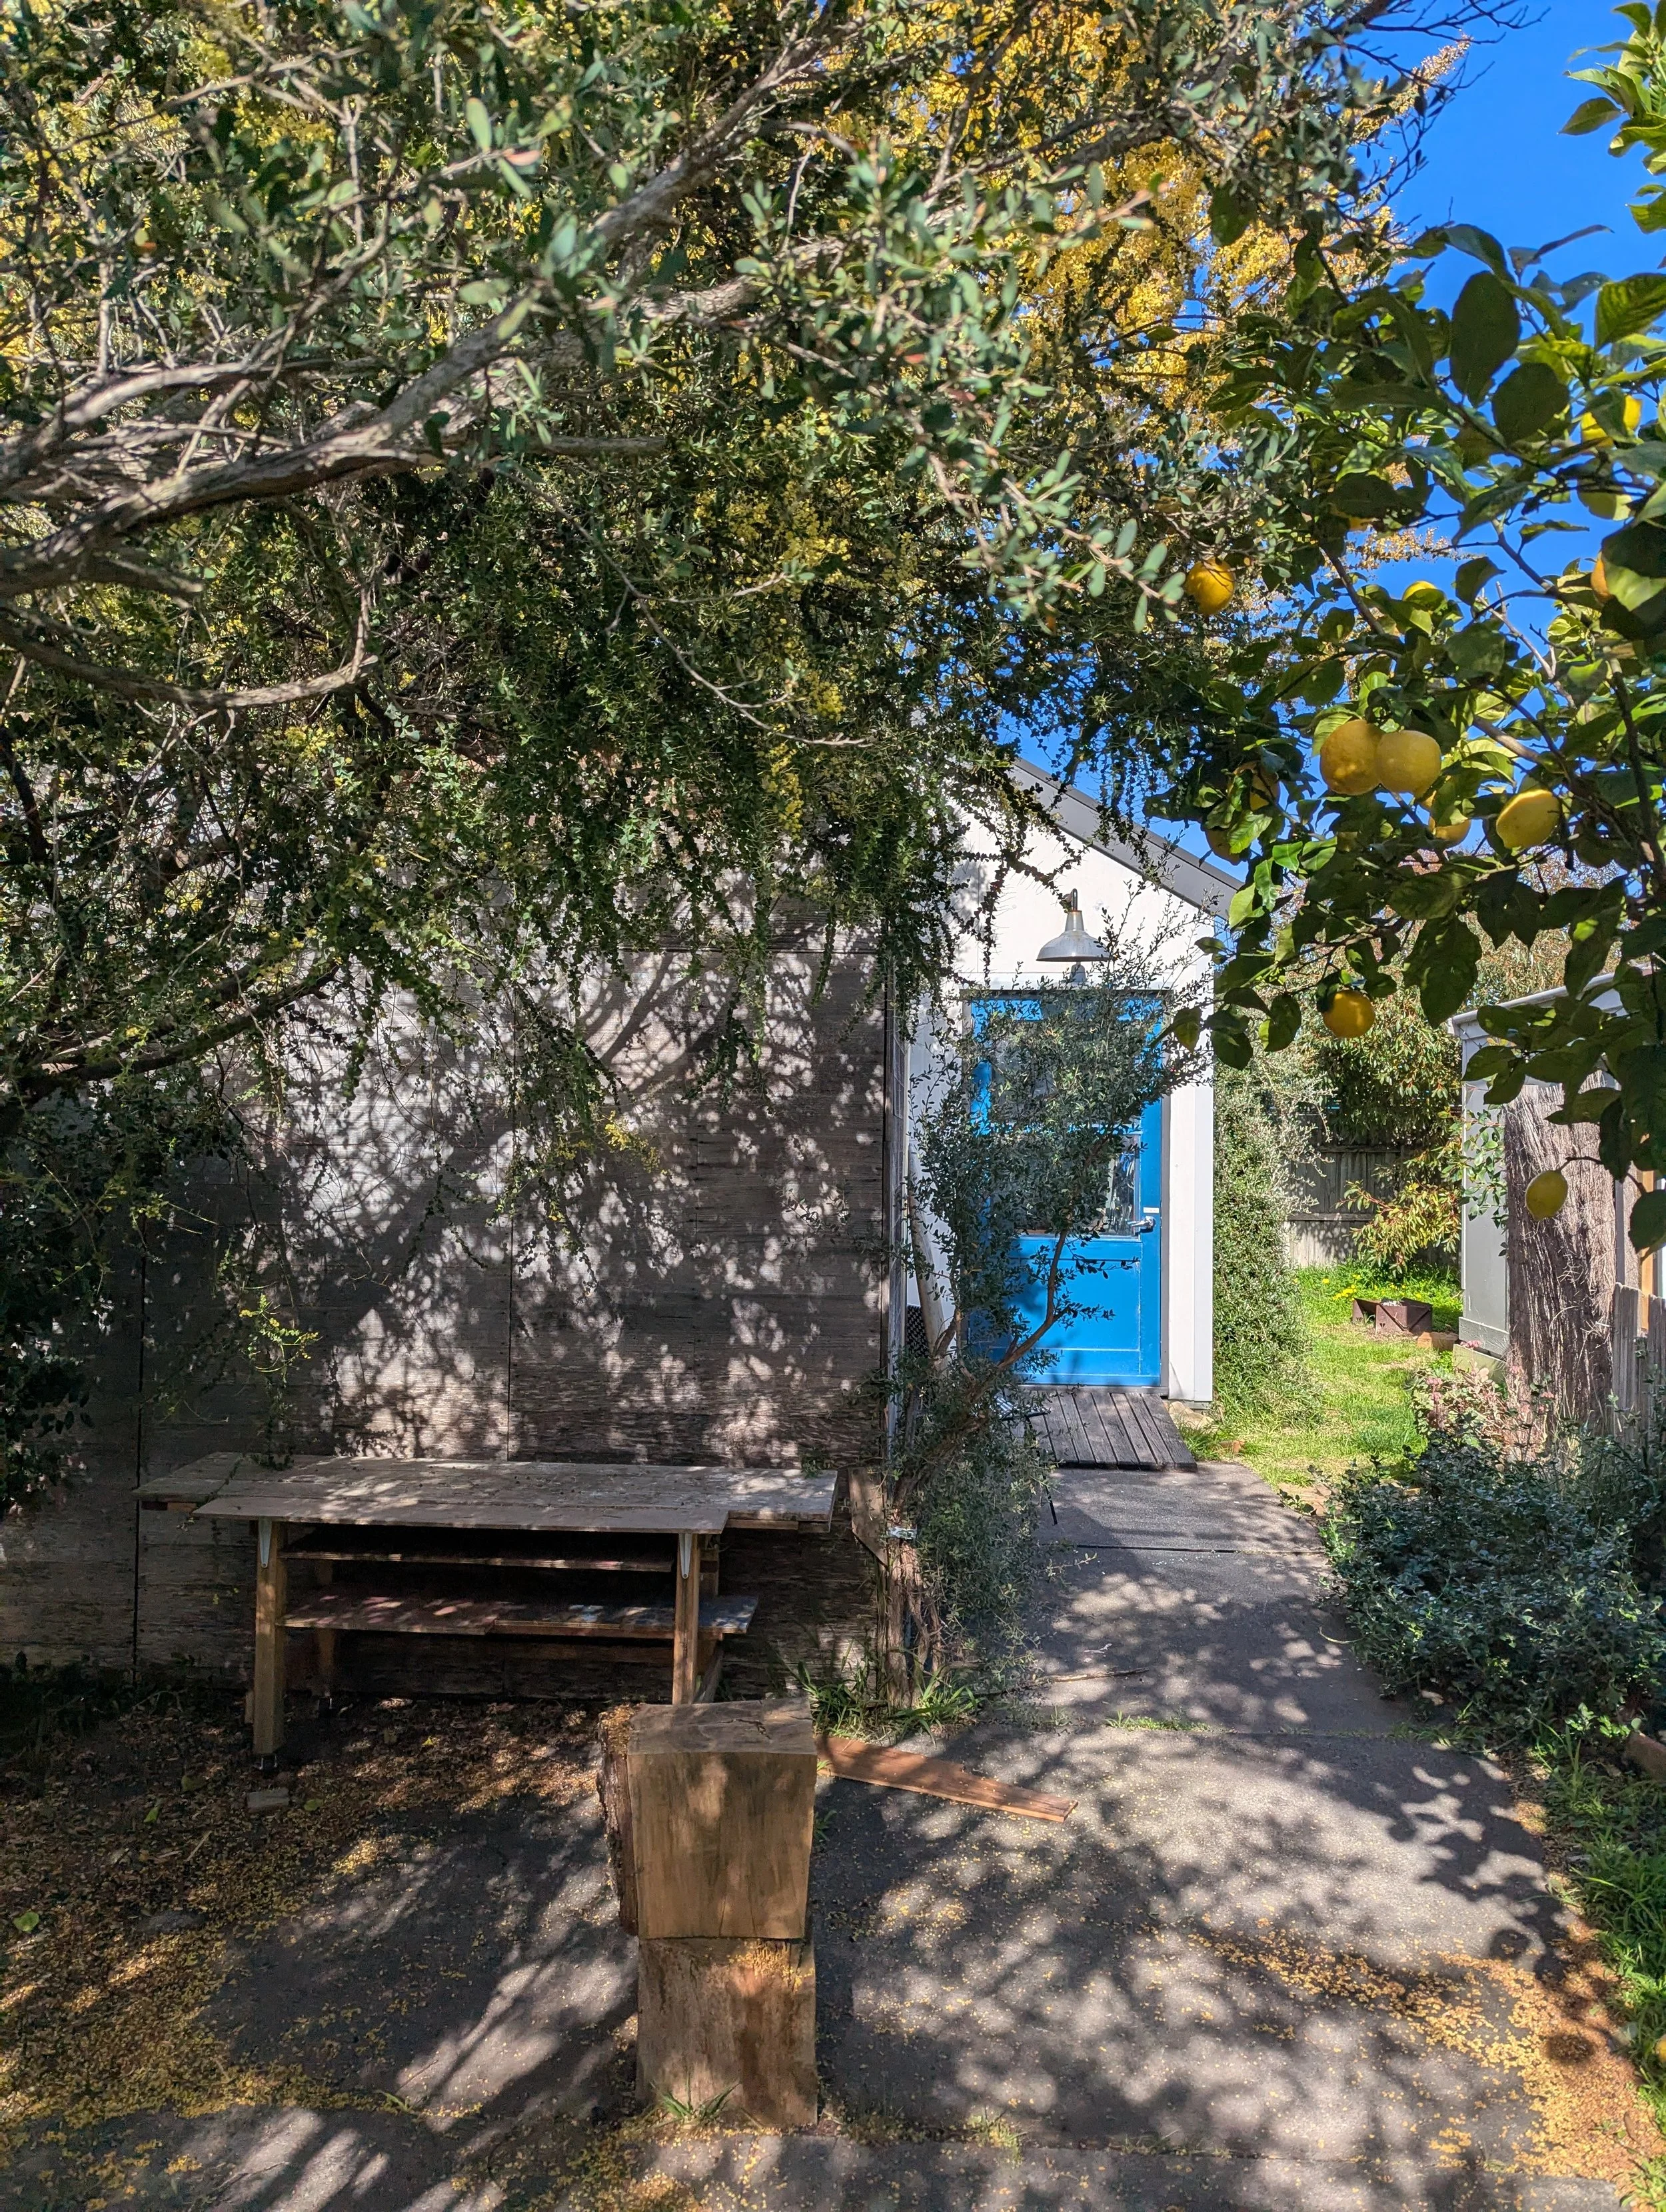
Lonnovation
A timeless beach shack upgrade on a budget.

Big Tree Stage 1
Stage 1 of a light-earth-masonry farmhouse for three families in rural Victoria.
Cliniko Exhibition Stand
A display stand for use at national and international expositions and conferences.
Silvan Home Renovation
Major alterations to an existing farmhouse.
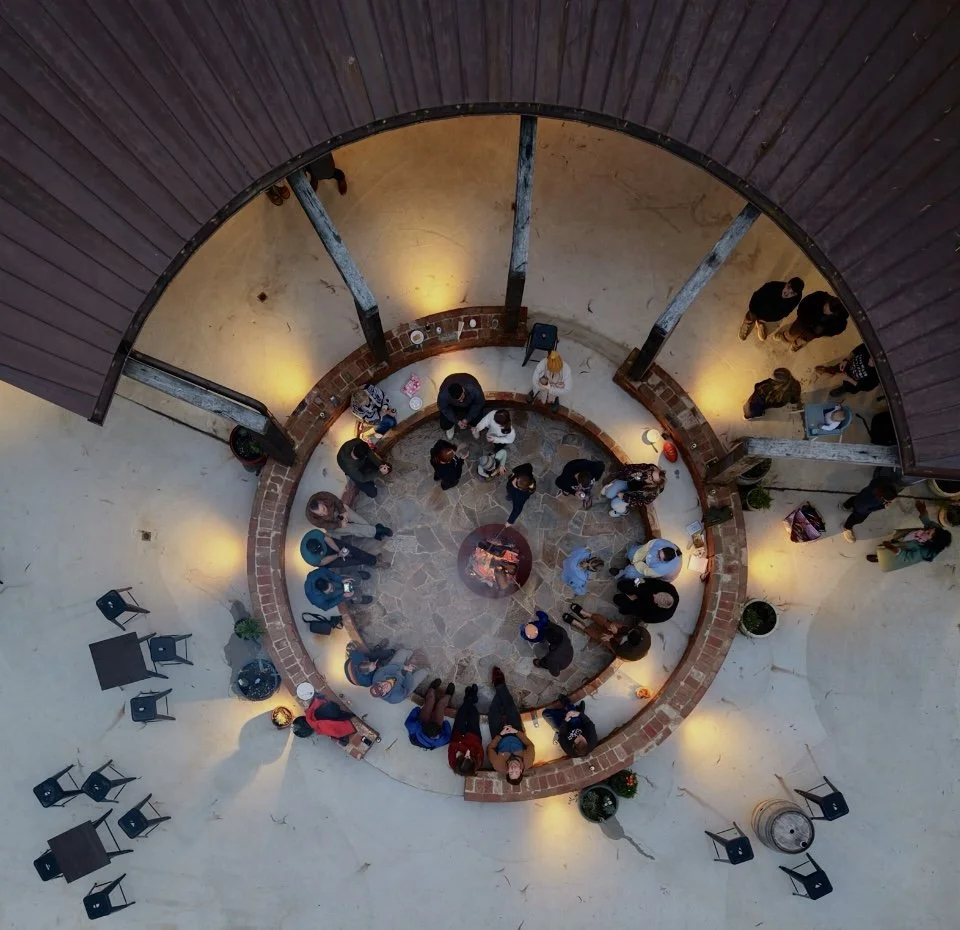
Business Retreat Stage 1
An outdoor kitchen and meeting facilities for a business retreat of compressed earth blocks made from the excavated foundation, recycled timber and brick.
Kinder Landscape and Cubby
A parent-built landscape project to improve the accessibility and quality of the kinder playground.
Badger Creek Rd Masterpan
Preparation of a simple masterplan and farm plan for a rural property.
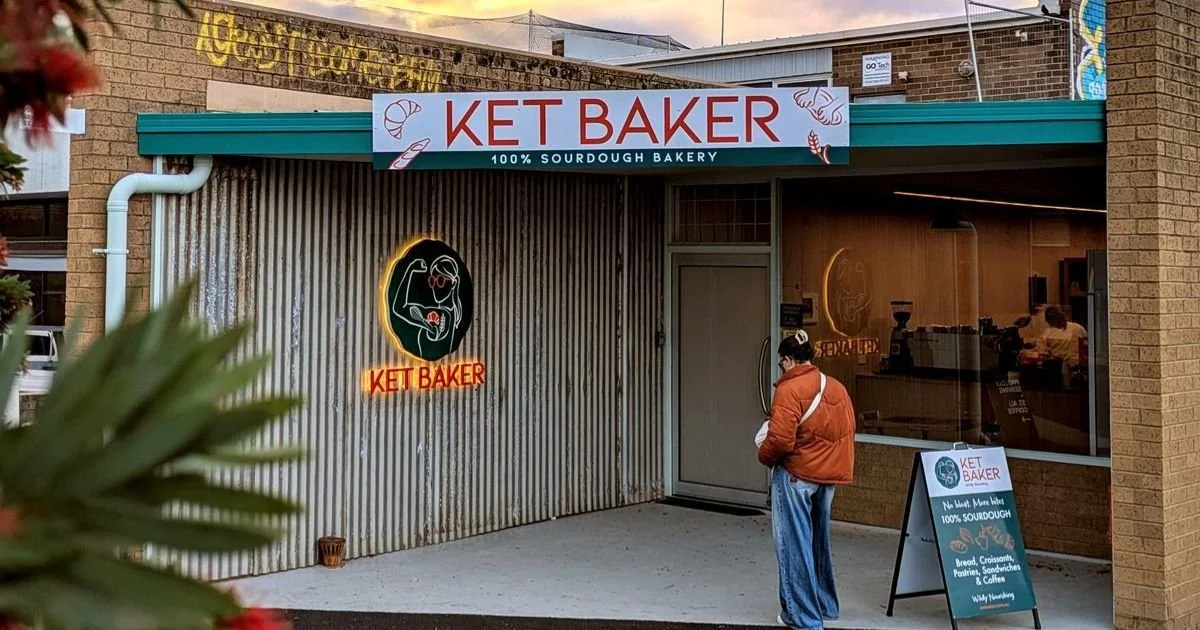
Ket Baker Belmont
Assistance with the fitout design for an innovative and fast-growing regional bakery.
Donald House
A simple, small and affordable home, redesigned to fit onto an existing ground slab.
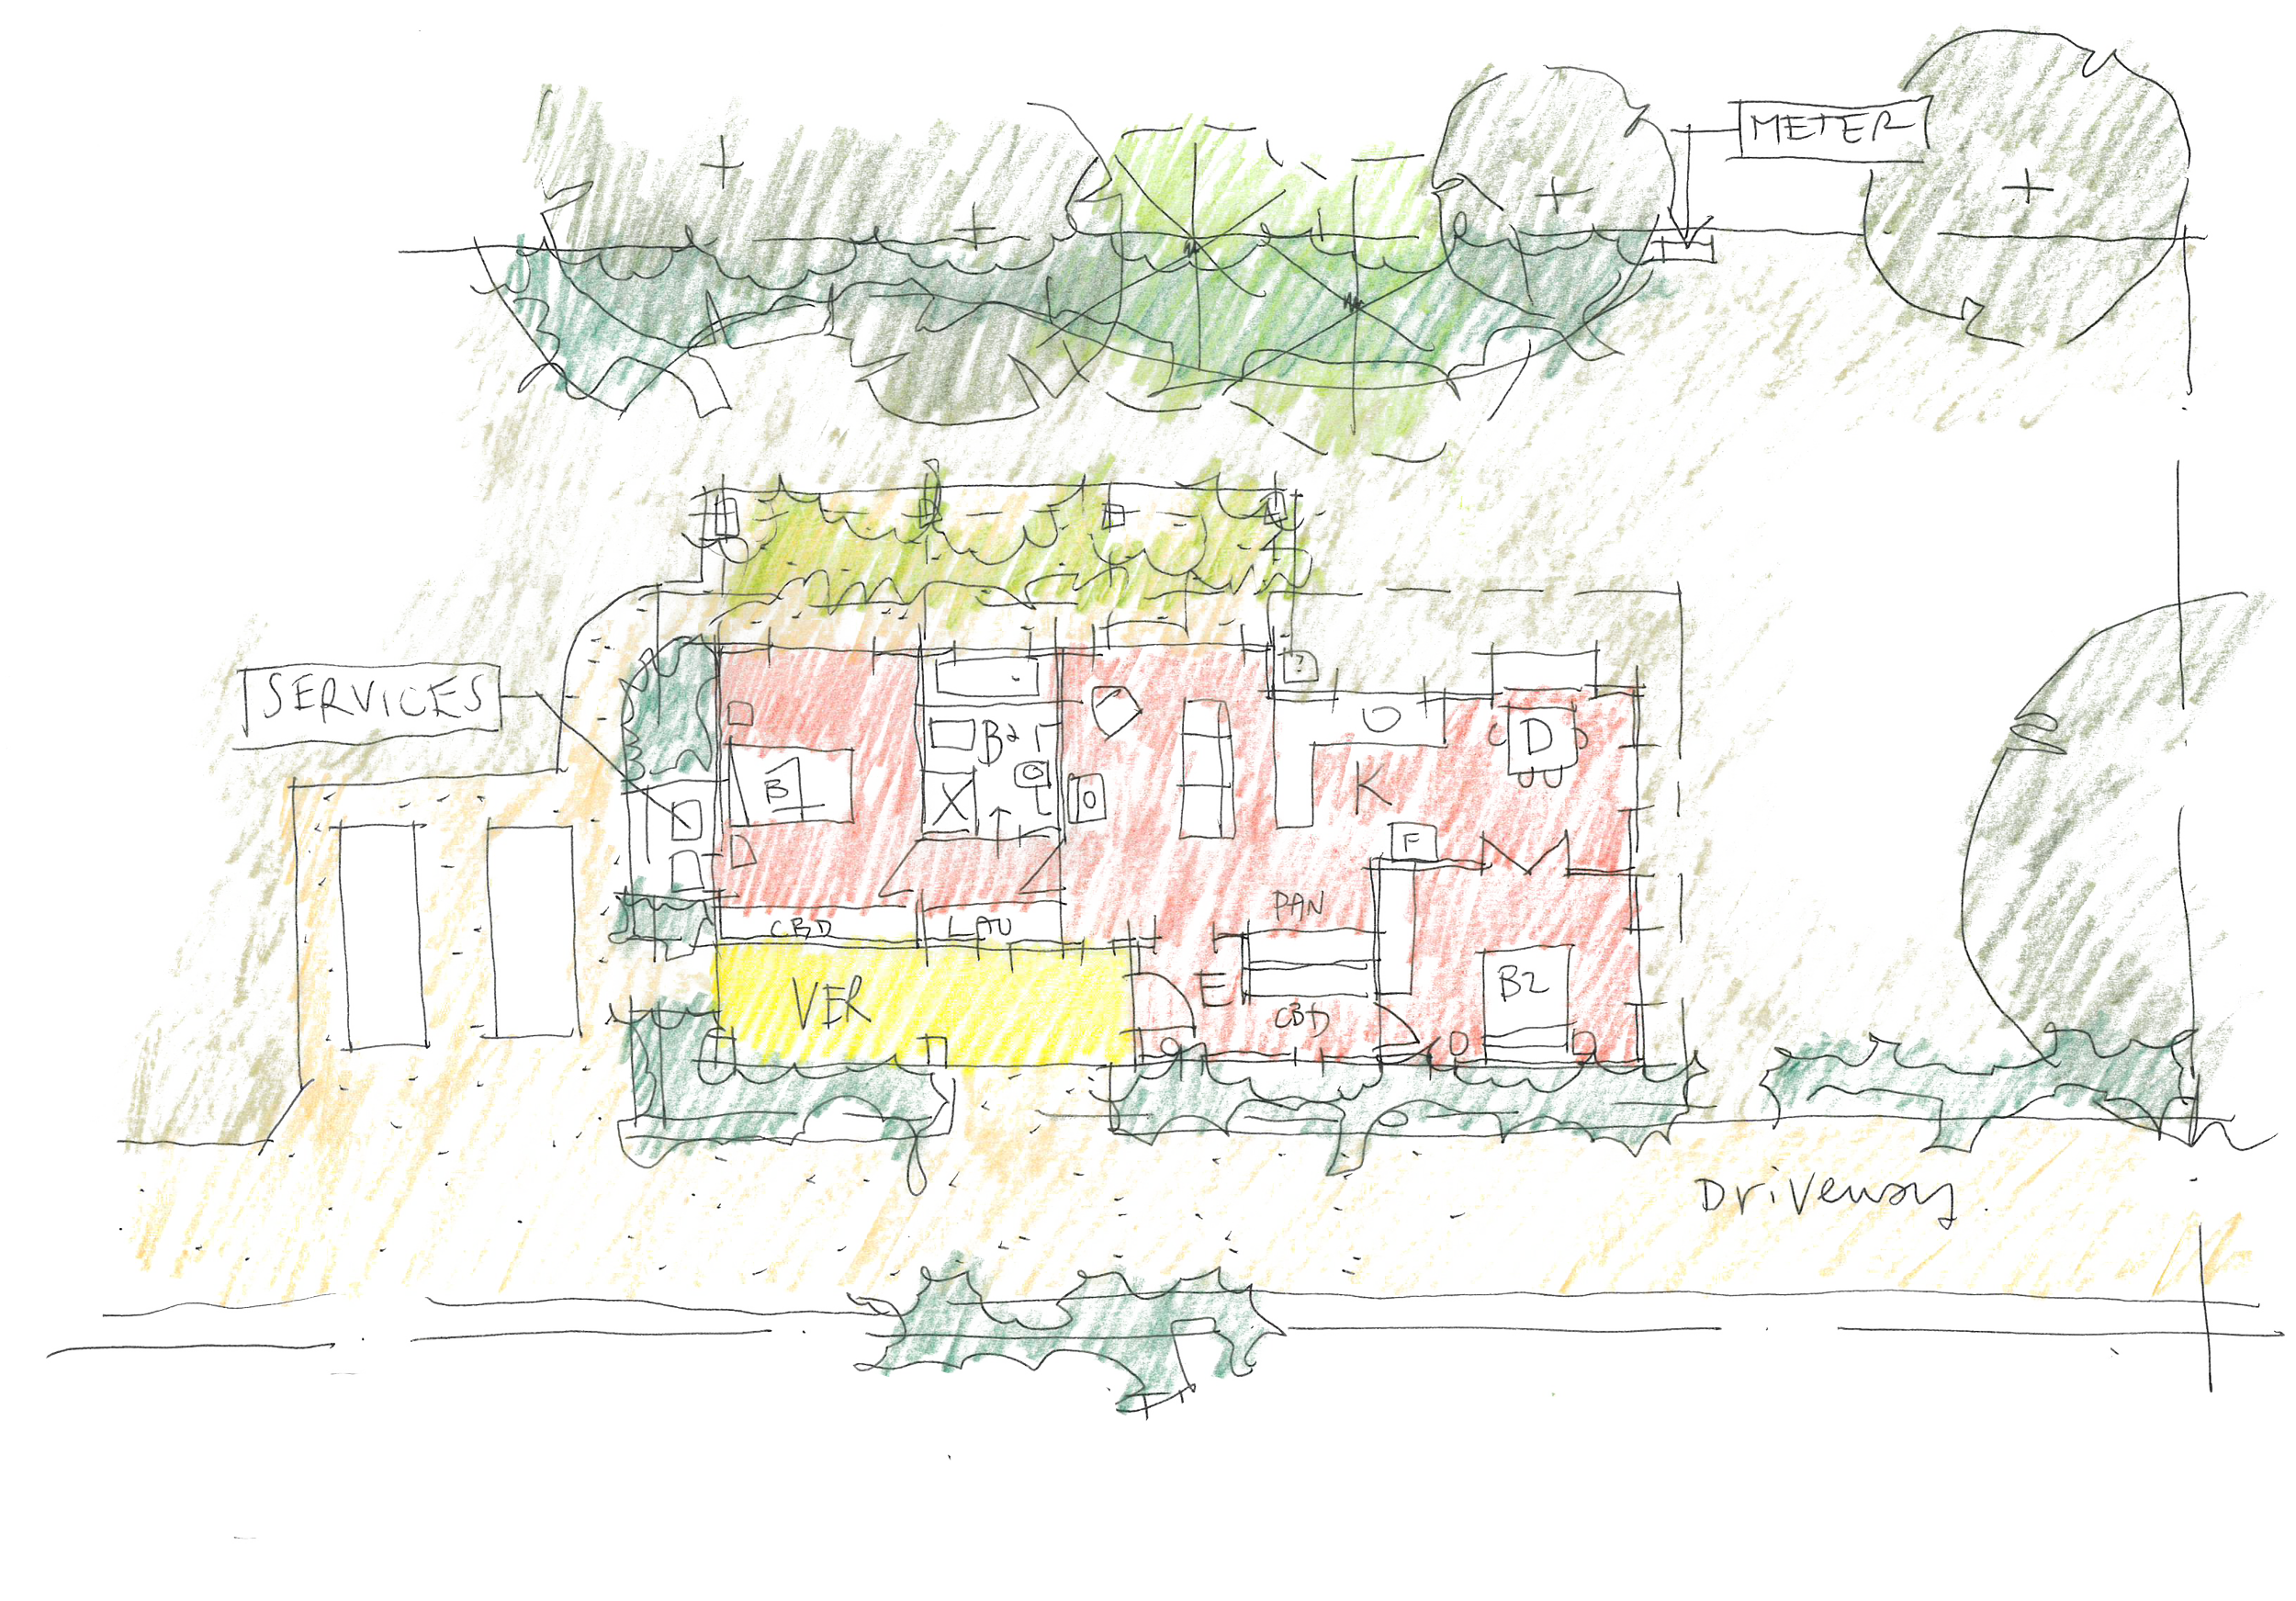
Bellarine Cultural Interventions
A series of audacious interventions to disrupt, strengthen and create conversations about Bellarine architecture, settlement, culture and built environment.
Linden Kinder Upgrade
An upgrade to the roof, heating, cooling and ventilation and thermal performance to reduce mould and improve energy effiiciency. The project included landscape upgrades for accessibility.
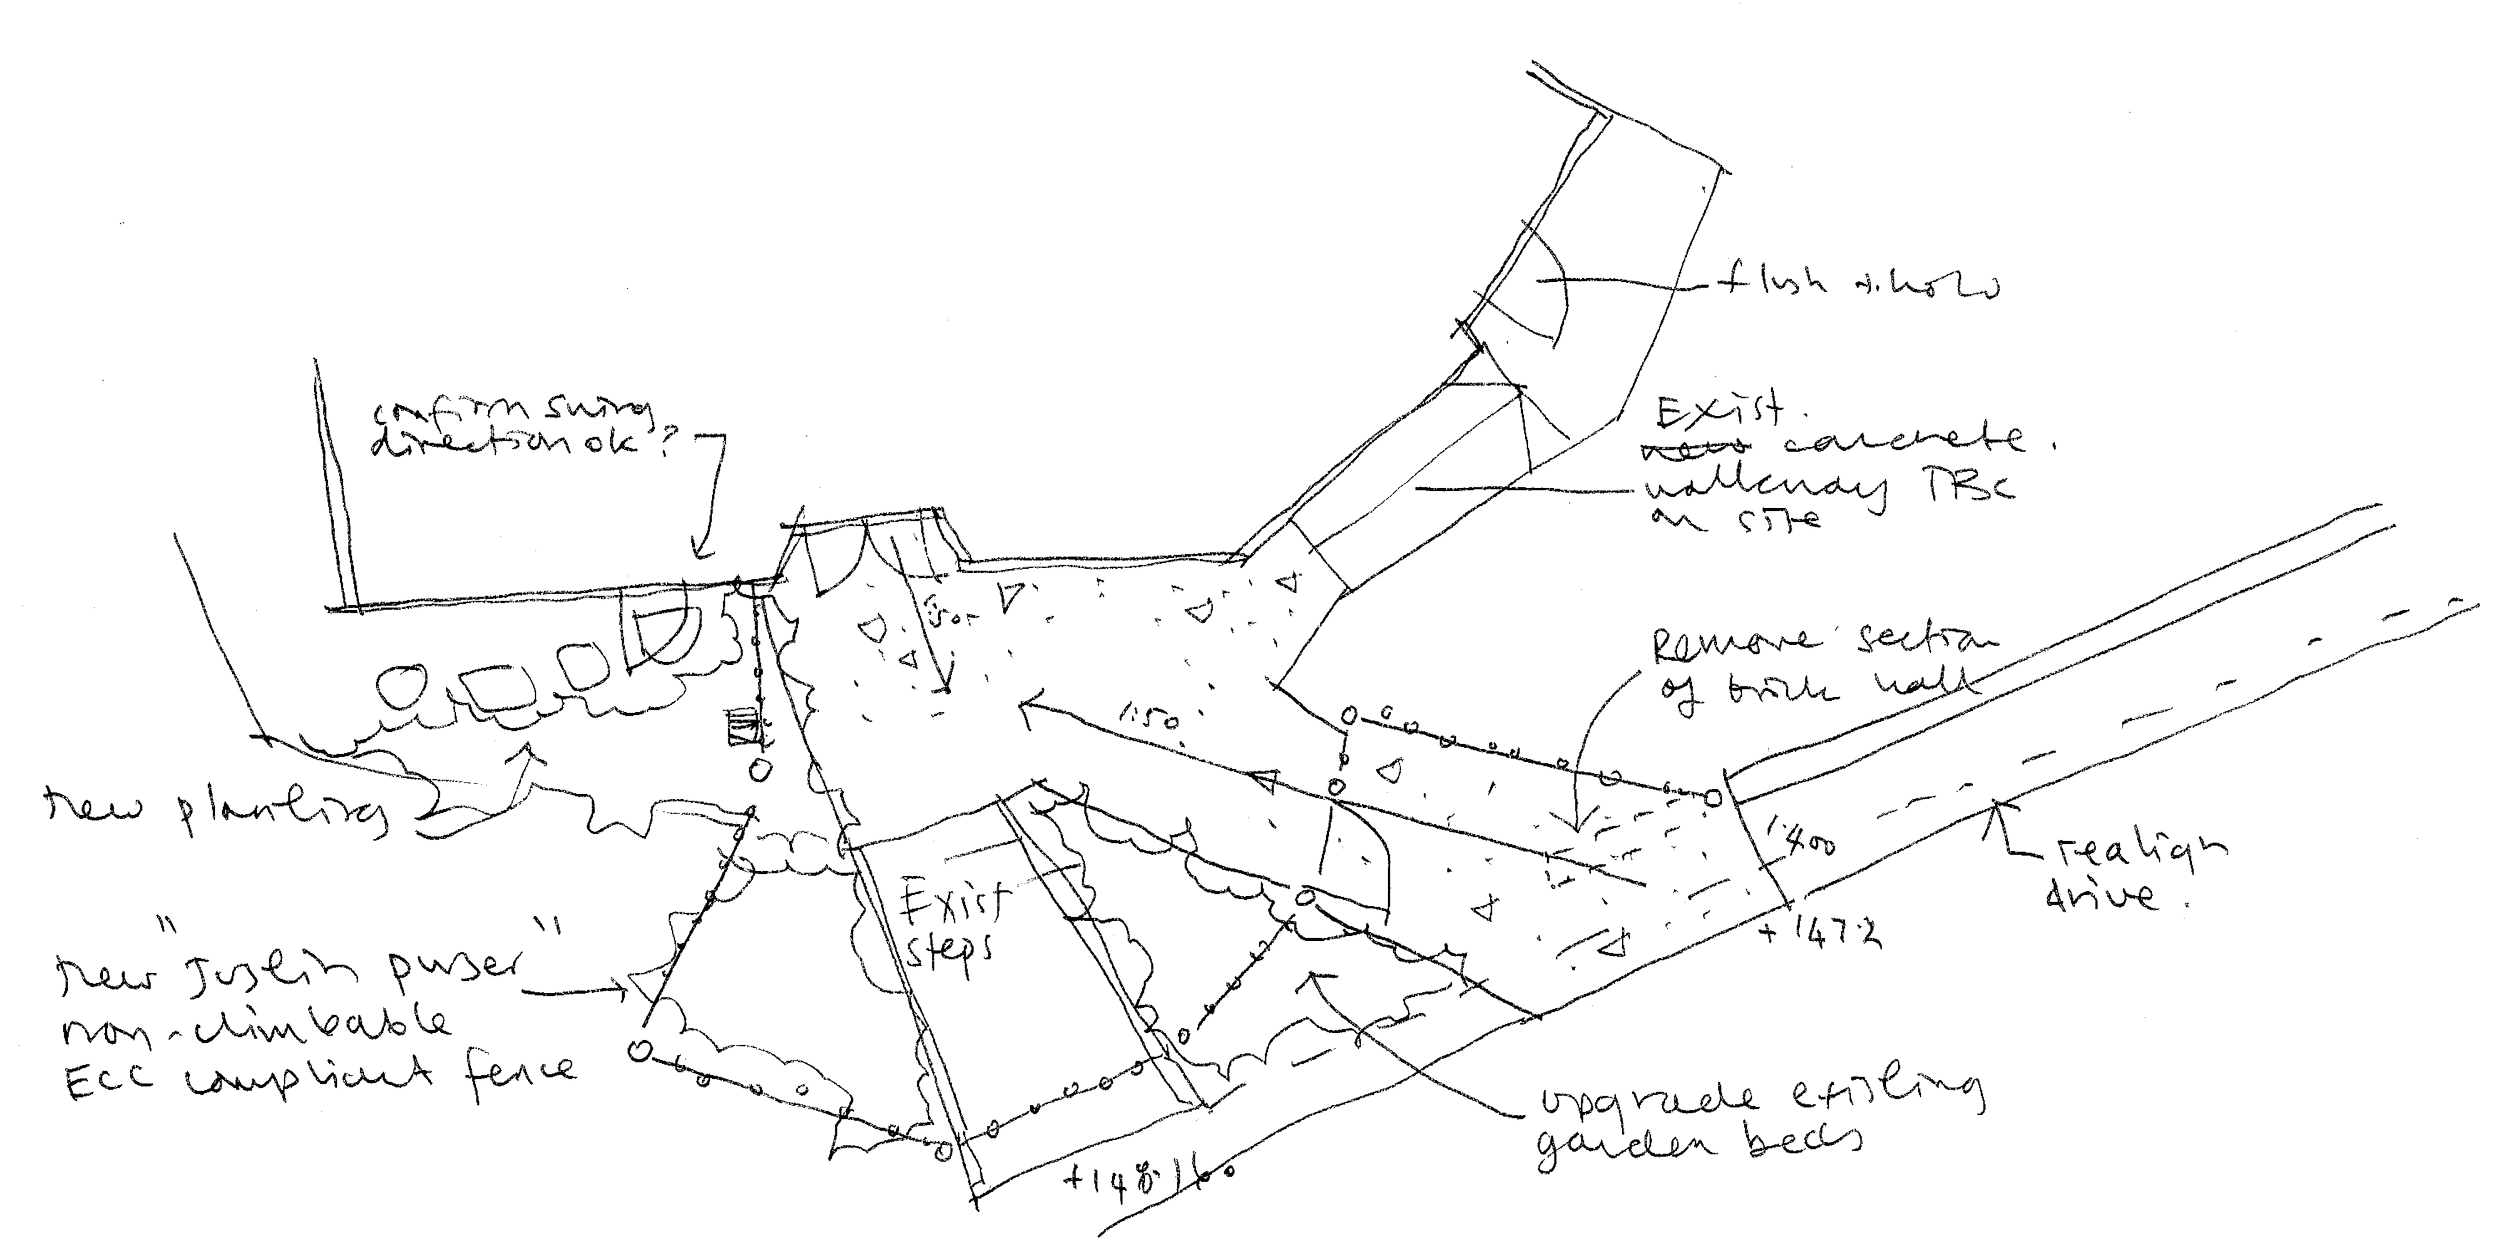

Willunga Pool & Poolhouse
A pool, poolhouse and guesthouse addition to one of our earlier homes.
Donald Gray Village Analysis
An assessment of land use and density in Donald Gray's Andalusian villages compared with typical Bellarine Peninsula subdivisions.
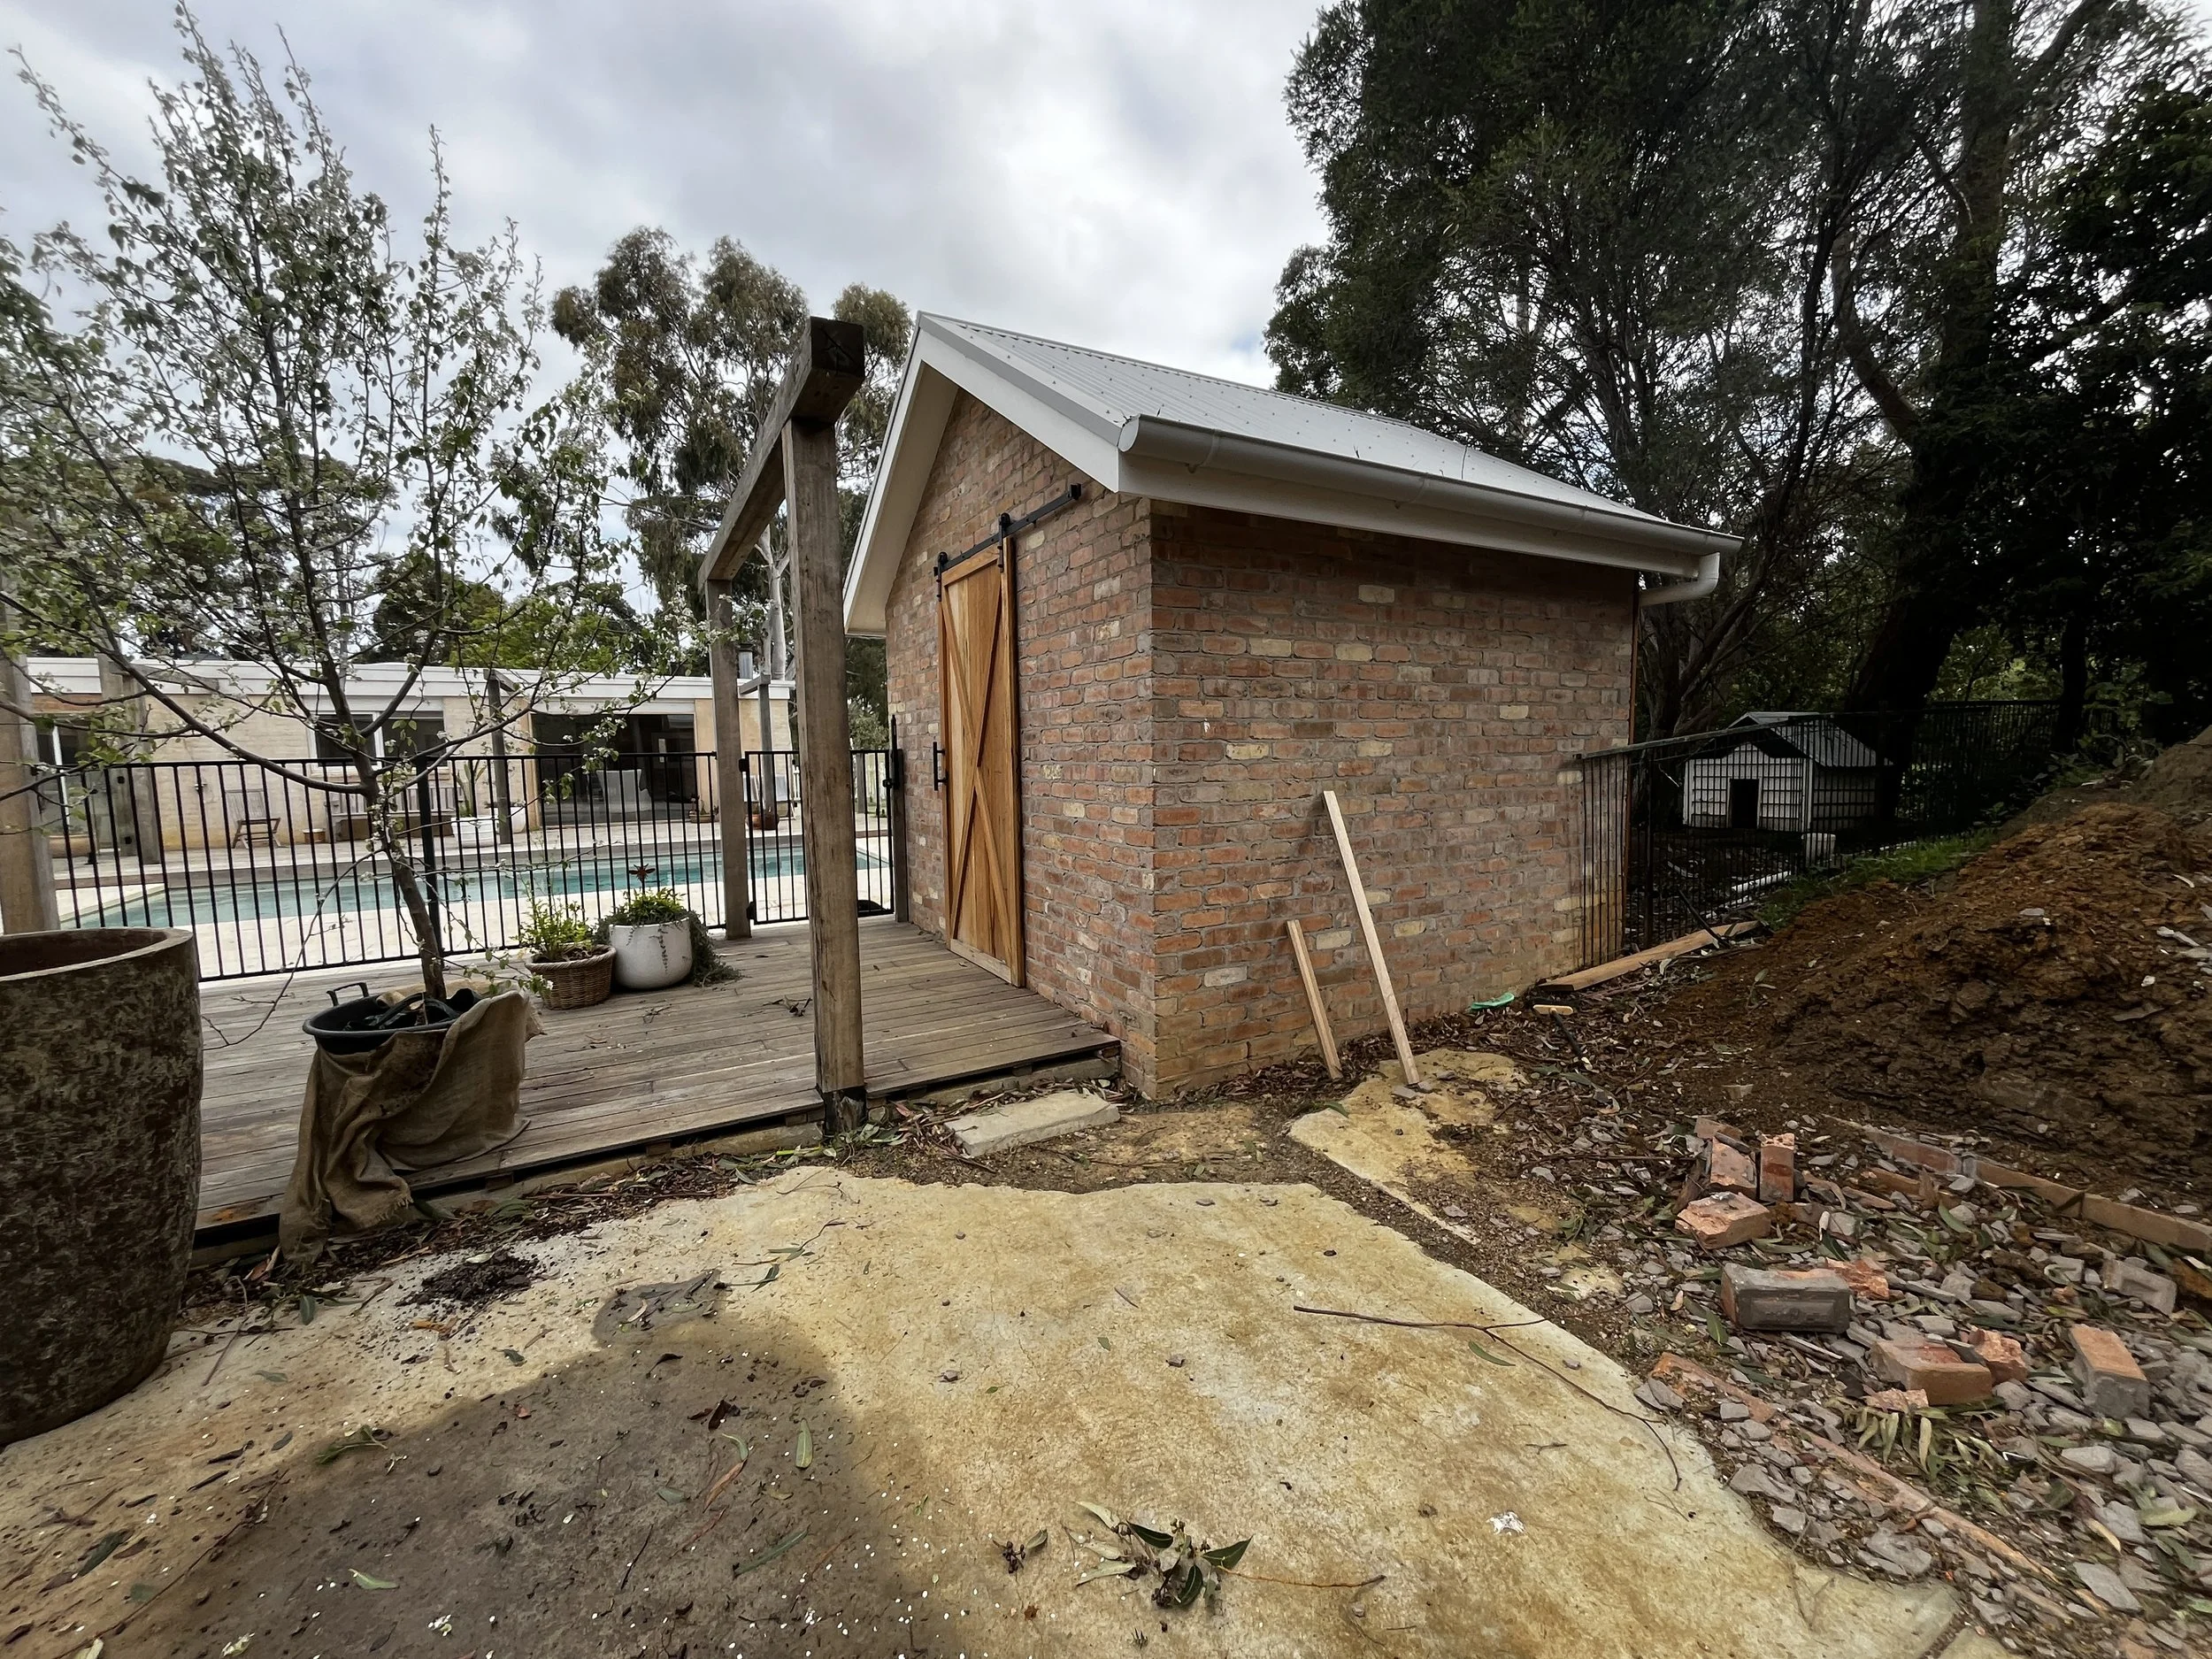
Sylvan Lane Home Renovation
A conceptual design for the renovation of an older Ocean Grove home.
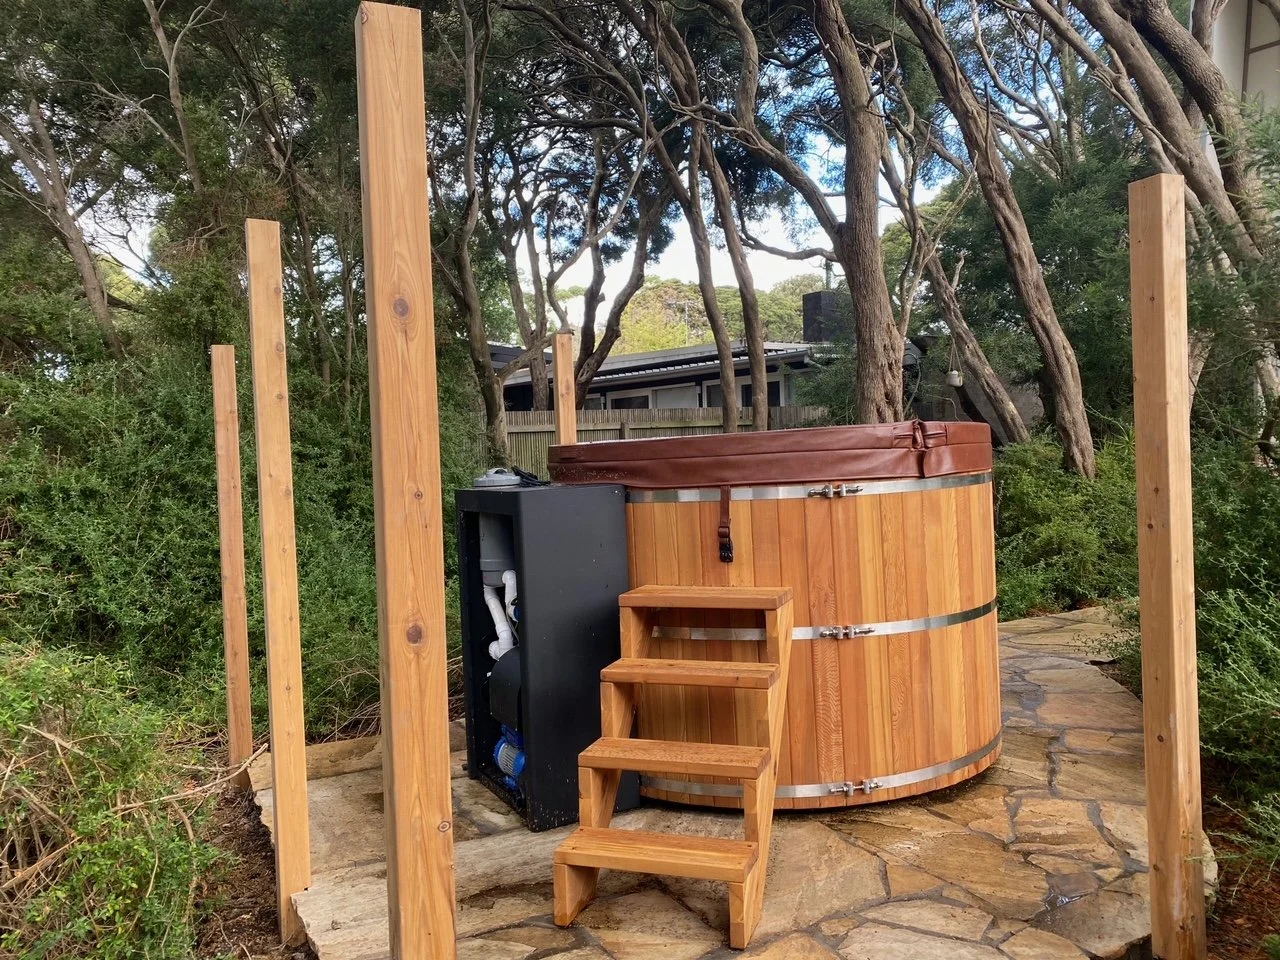
Barwon Heads Hot Tub
Assistance with building permits and detailing fopr a backyard hot tub.
Shed Apartment
Basic design and construction advice for a "shed apartment" above a machinery shed on a rural farm property.
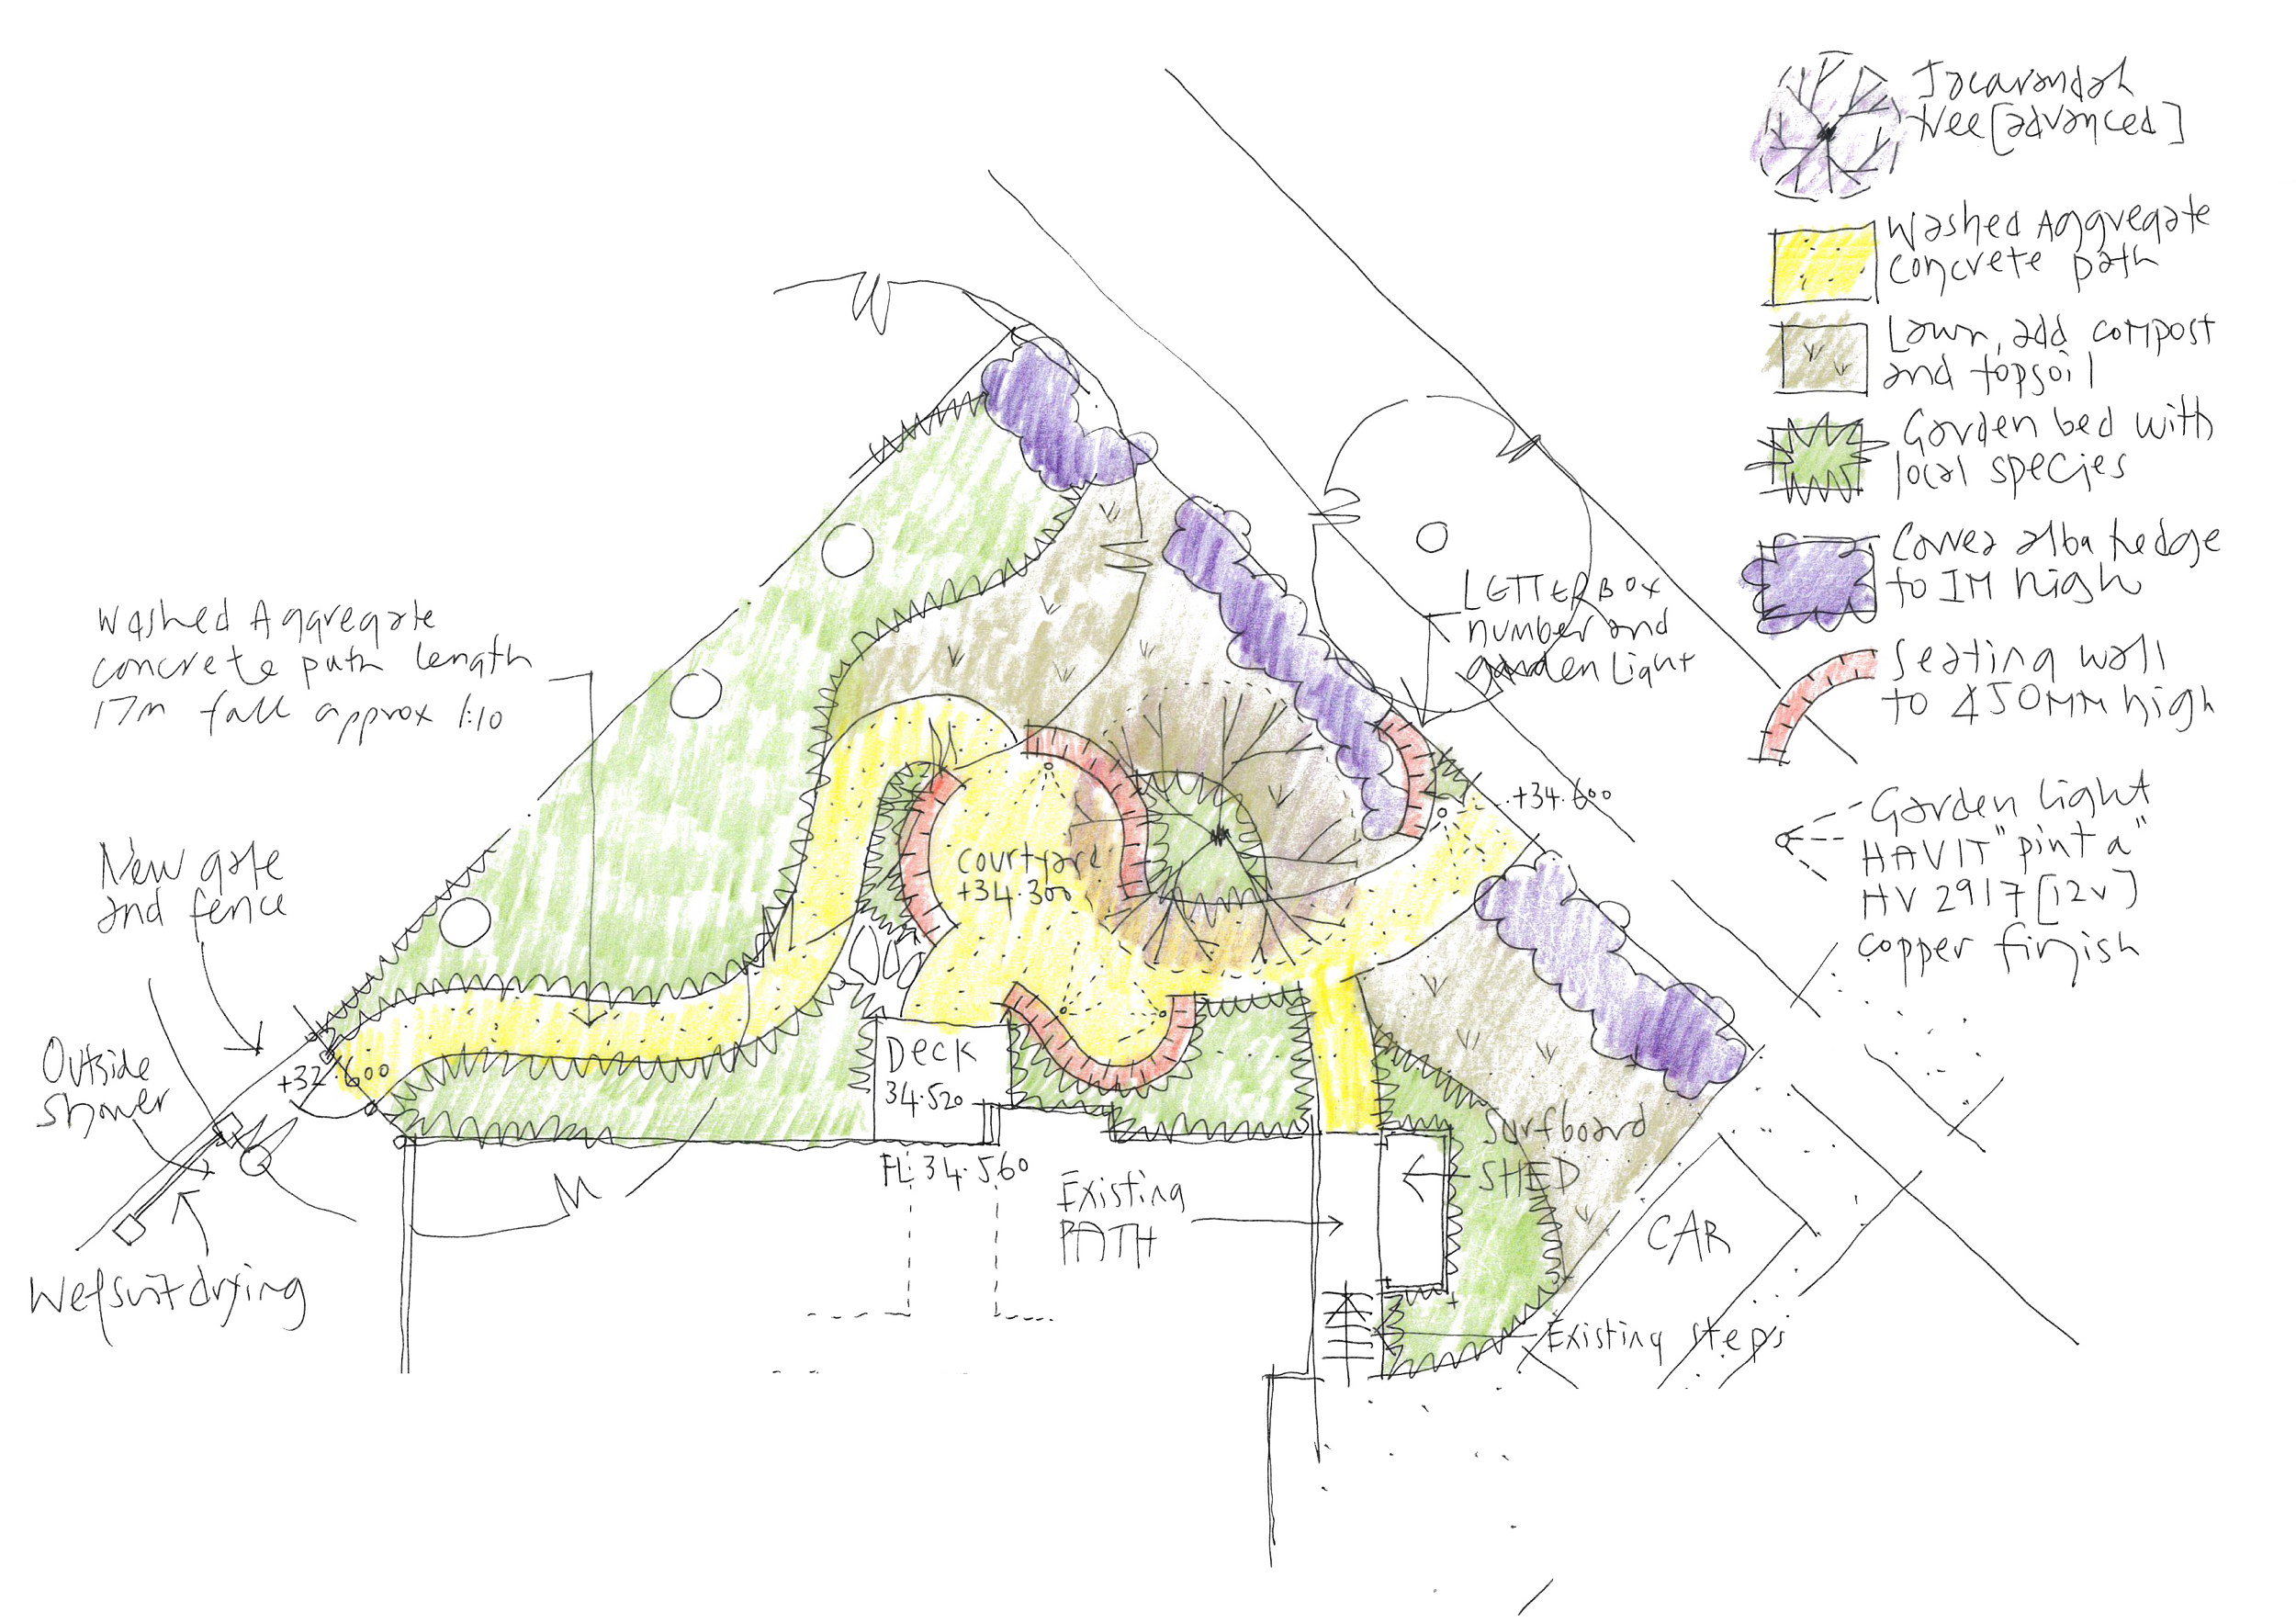
Torquay Front Garden
Concept design to improve the entry experience and create a beautiful entrance to a Surfcoast family home.

Sequence Osteo Stage 2
Stage 2 of the clinic expansion.
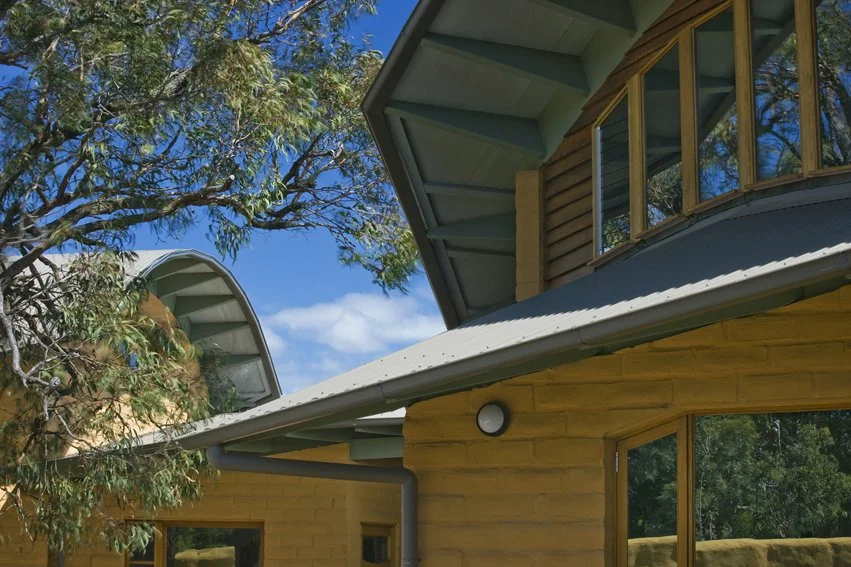
Steiner School Hall Extension
A concept design was prepared to extend the existing DRSS school hall.
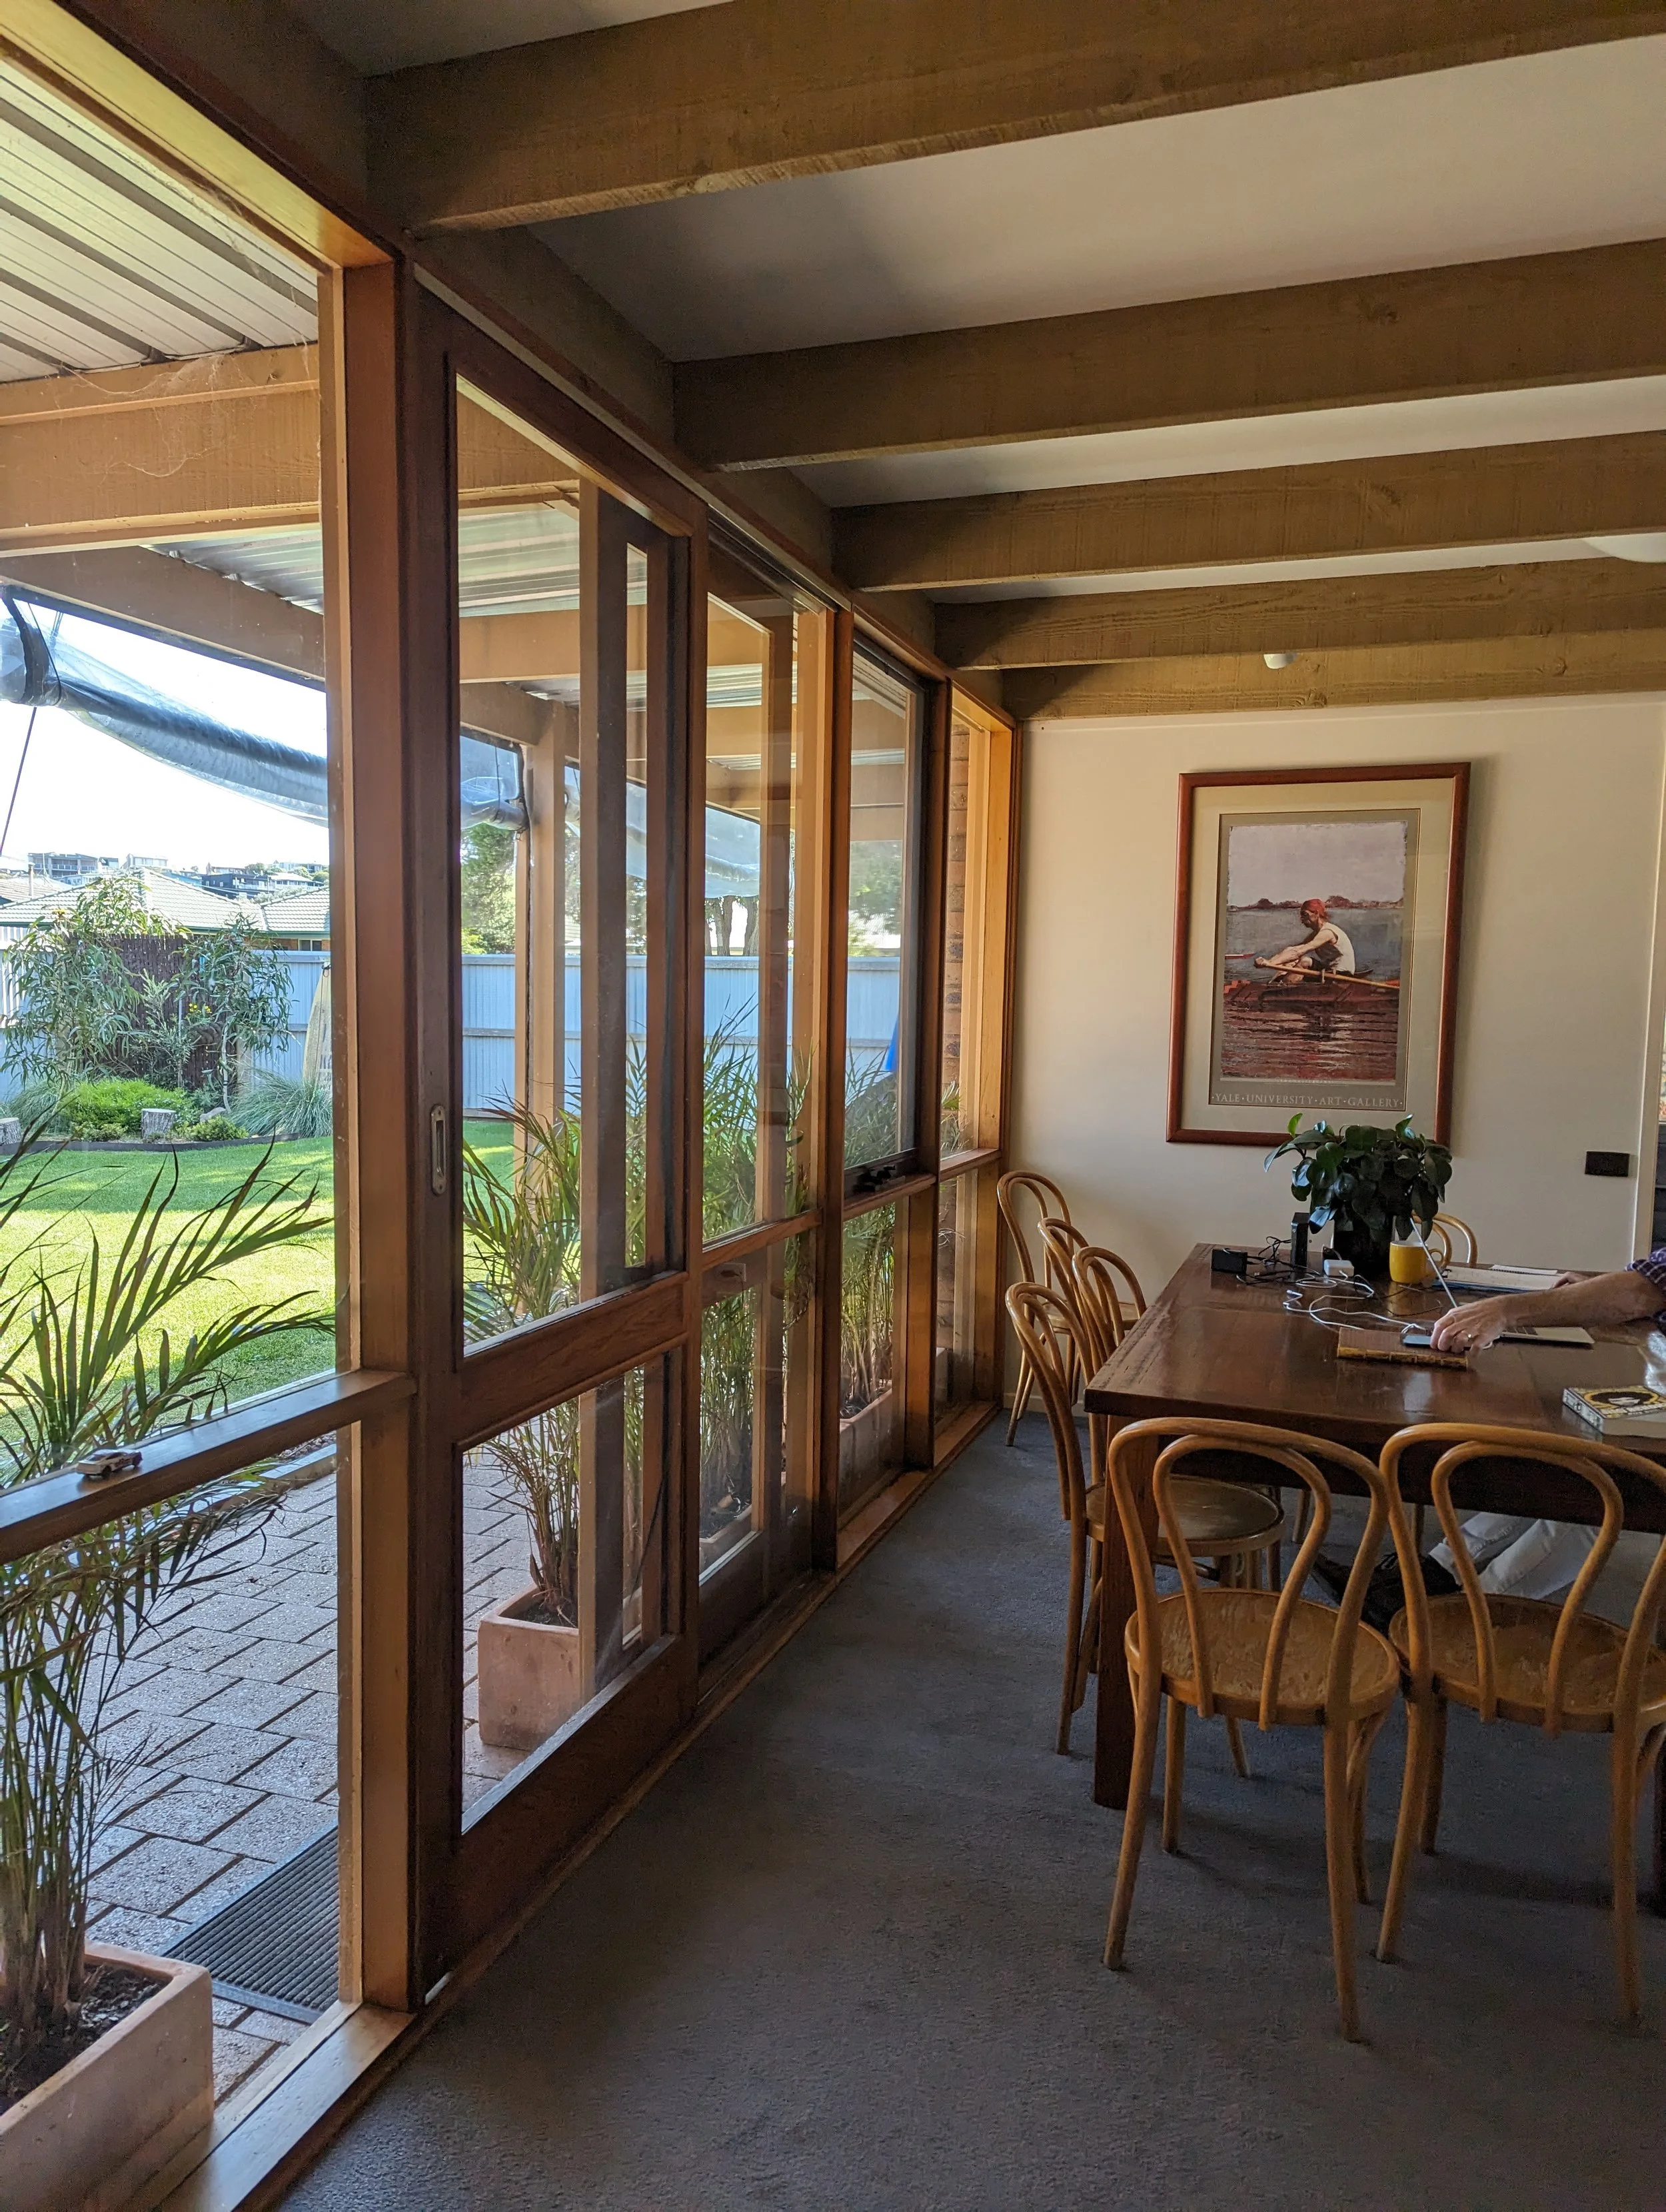
Pembroke Av Sunroom
Addition of a sunroom and energy improvements to an existing beach house.
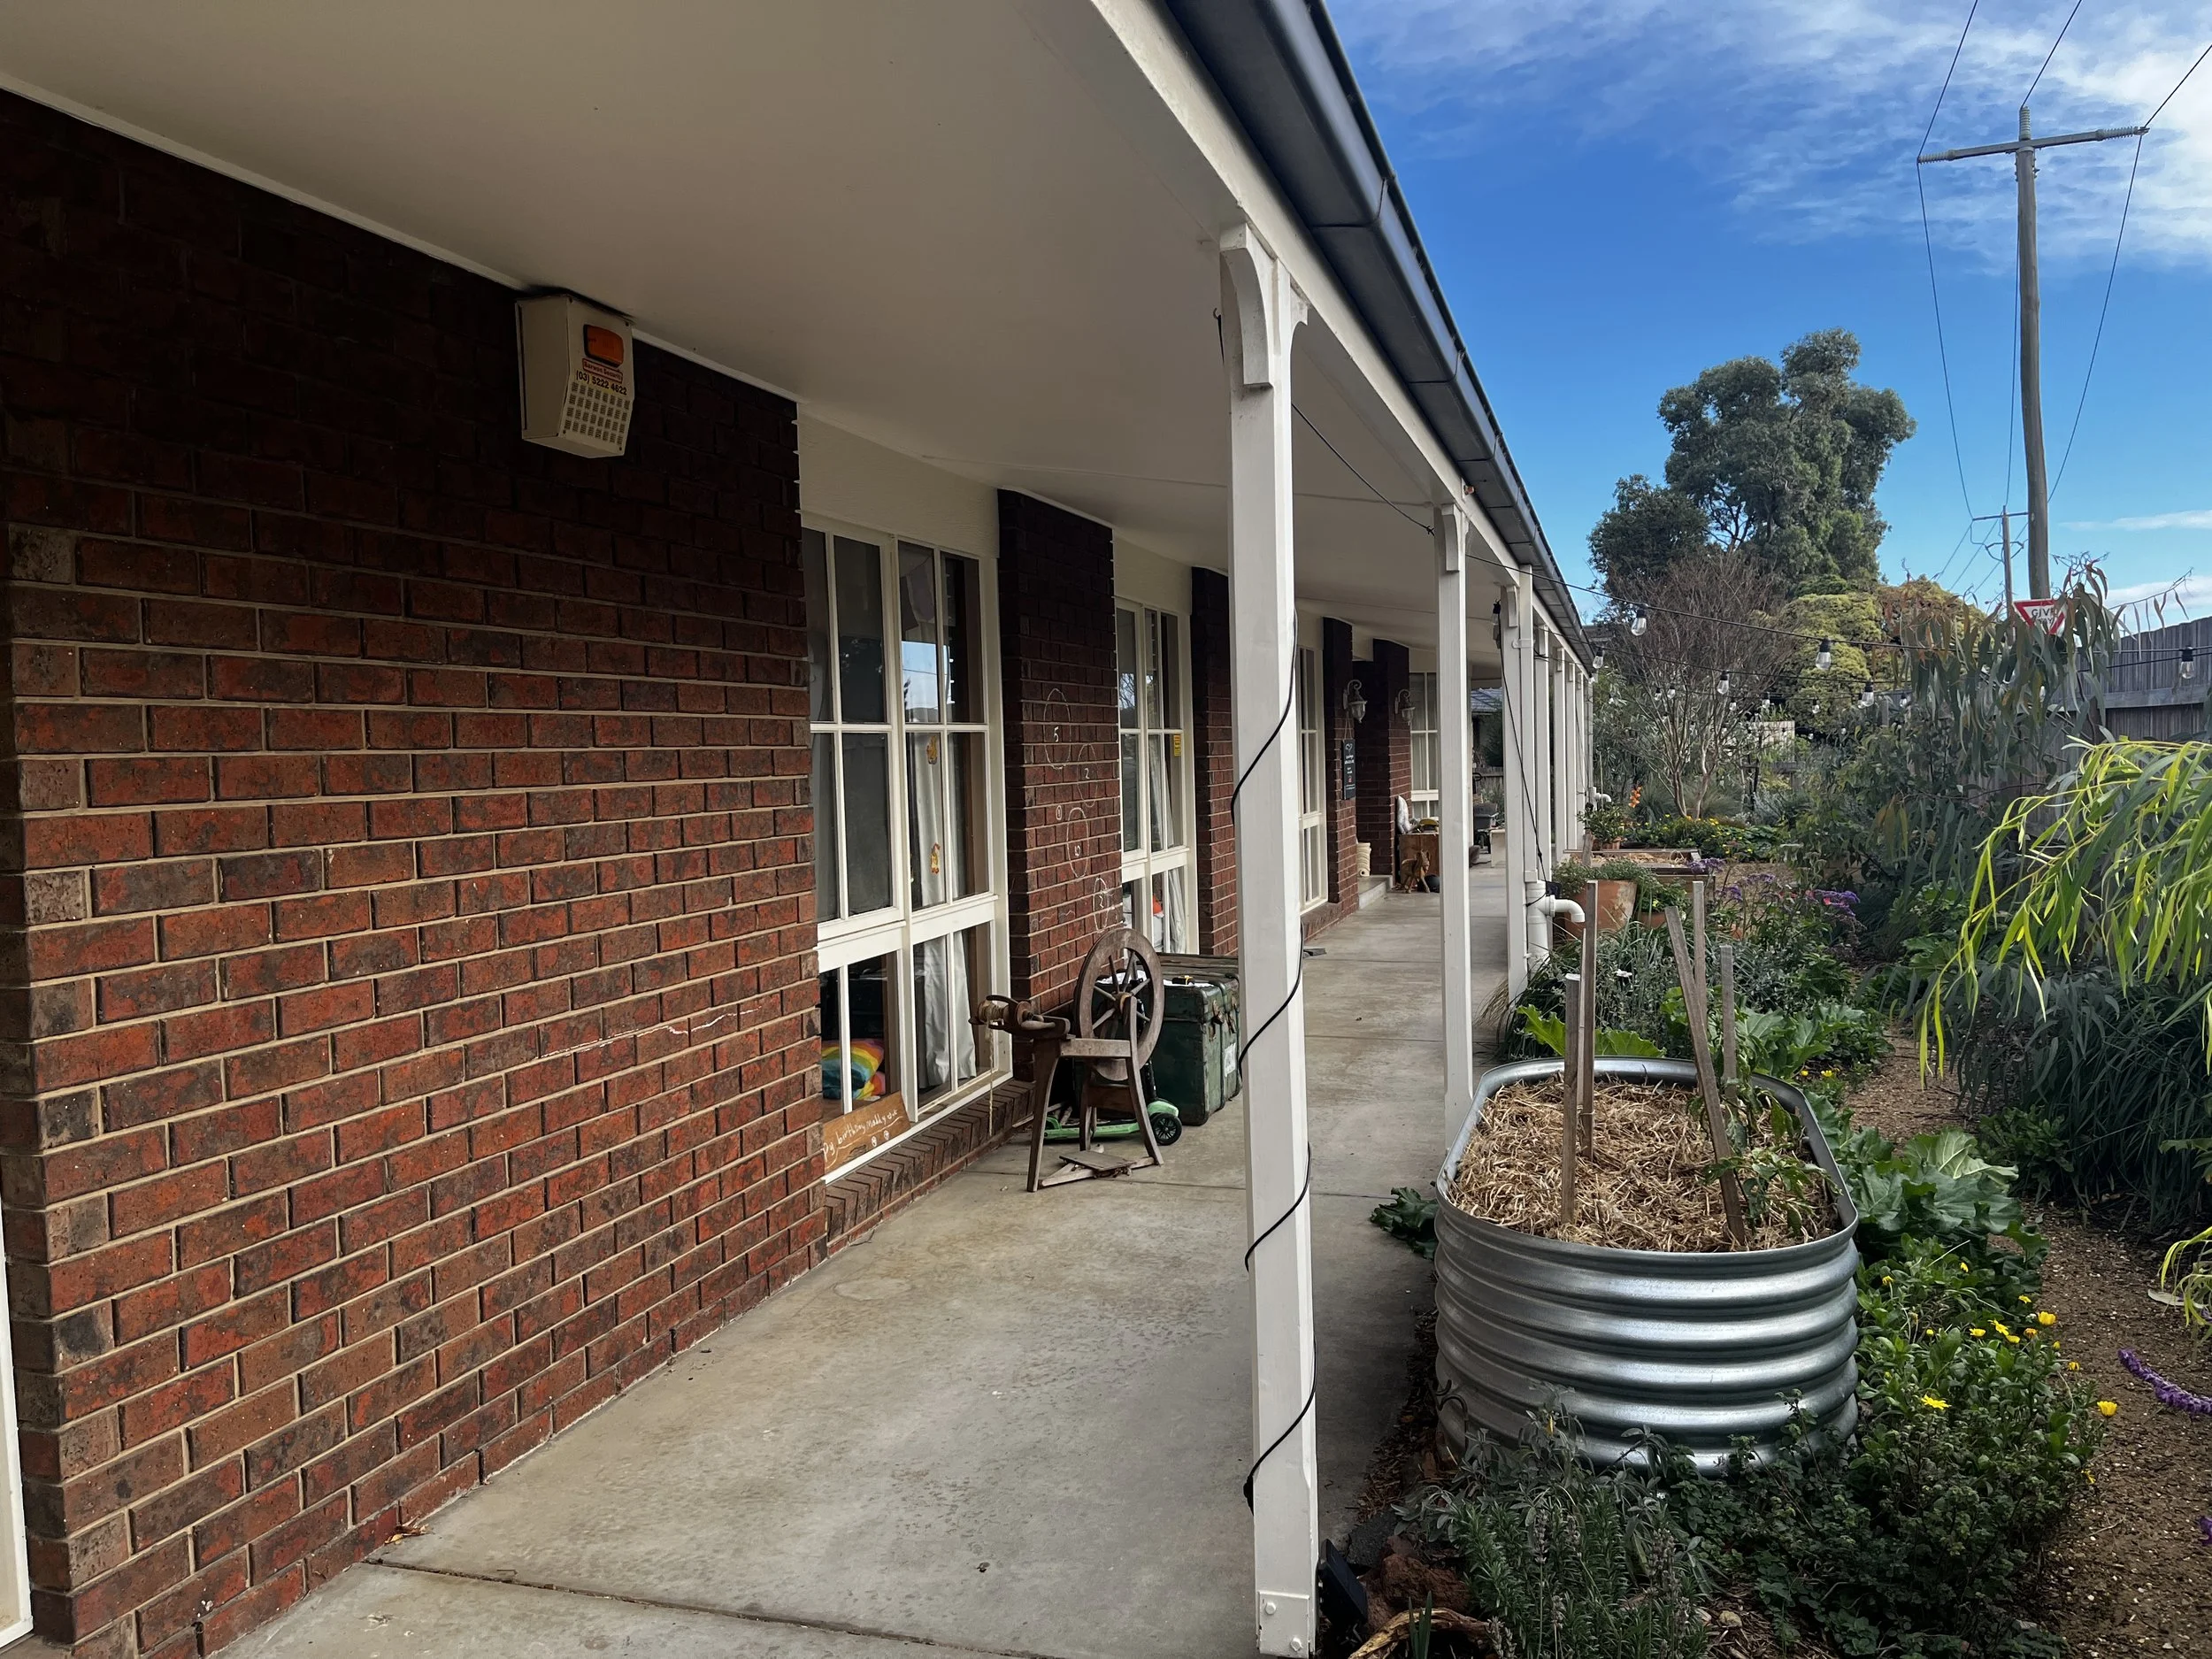
Santa Monica Renovation
Alterations and additions to a coastal home to allow two creative families to live together.
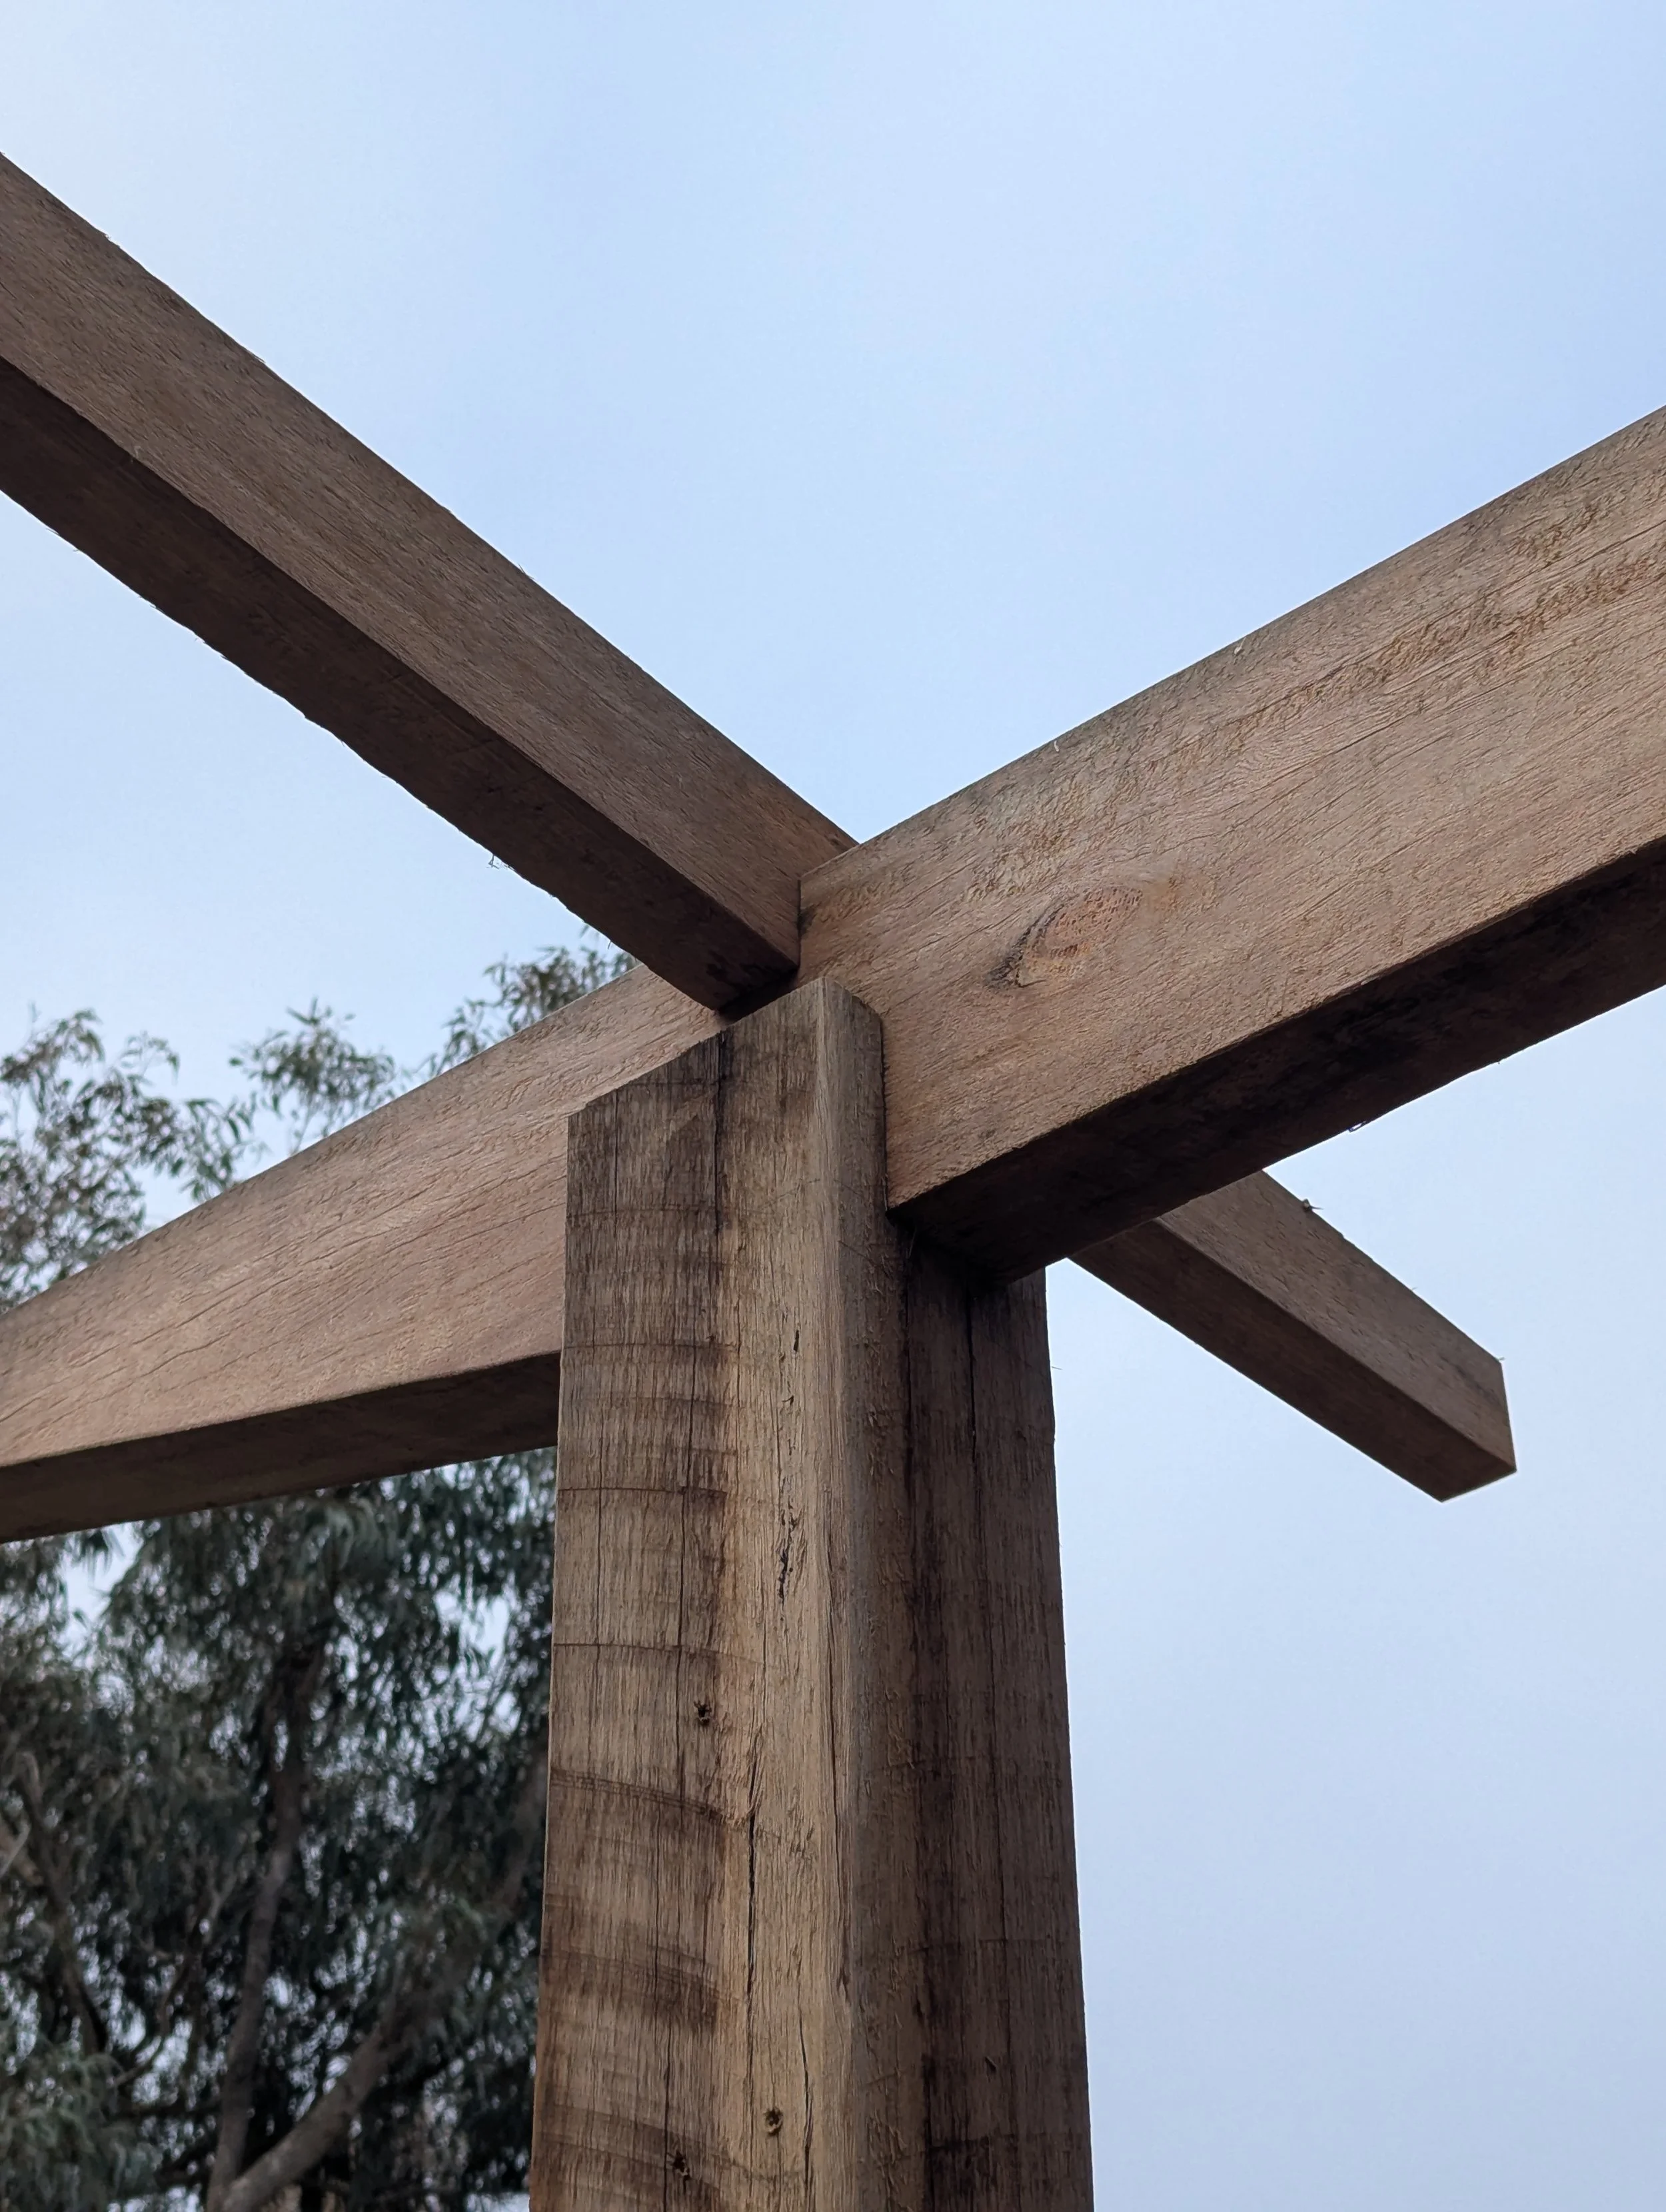
Wallington Garden
Collaboration with Tim Nicholas Landscape Architect on a large garden, barbecue area and swimming pool.
Psilocybin Clinic
A feasibility concept design for Australia's first Psilocybin clinic.
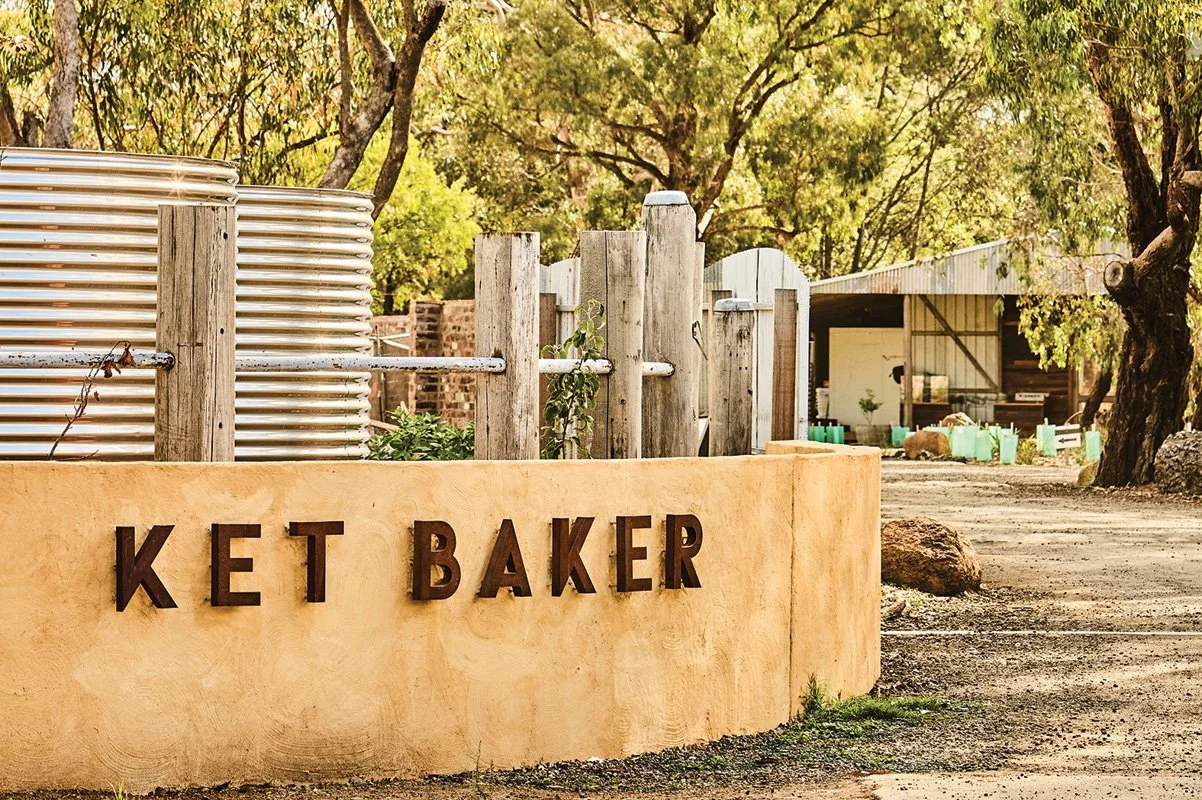
Ket Baker Landscape
Collaboration with Tim Nicholas Landscape Architect, on car parking, water sensitive urban design and landscape works for the award-winning Wallington Shed Bakery.
Cider House Home Renovation
Renovations to an existing home to create a dependent relative unit separate to but within the existing home.
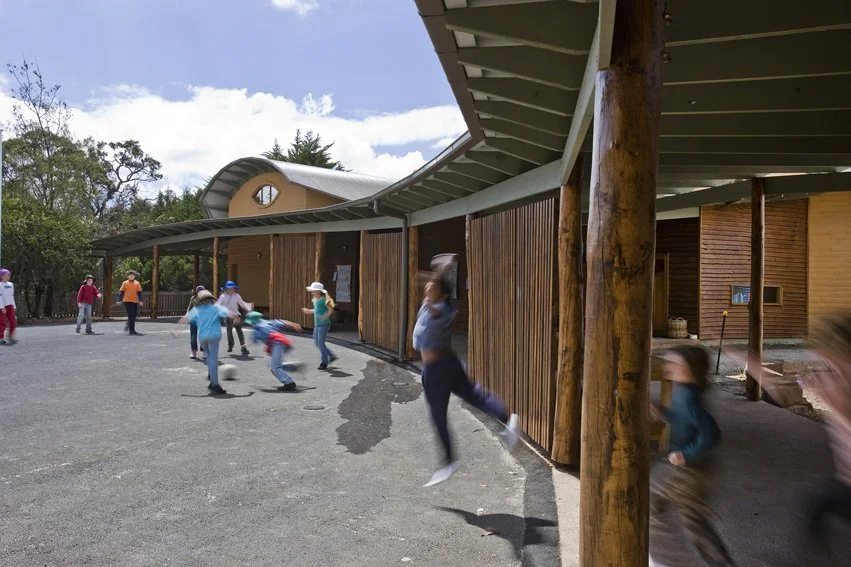
DRSS Stage 5 Classrooms
Early assessment of bushfire implications for stage 5 of works at DRSS.

The Place Of Wonder
Concept design for a new home overlooking Port Campbell.
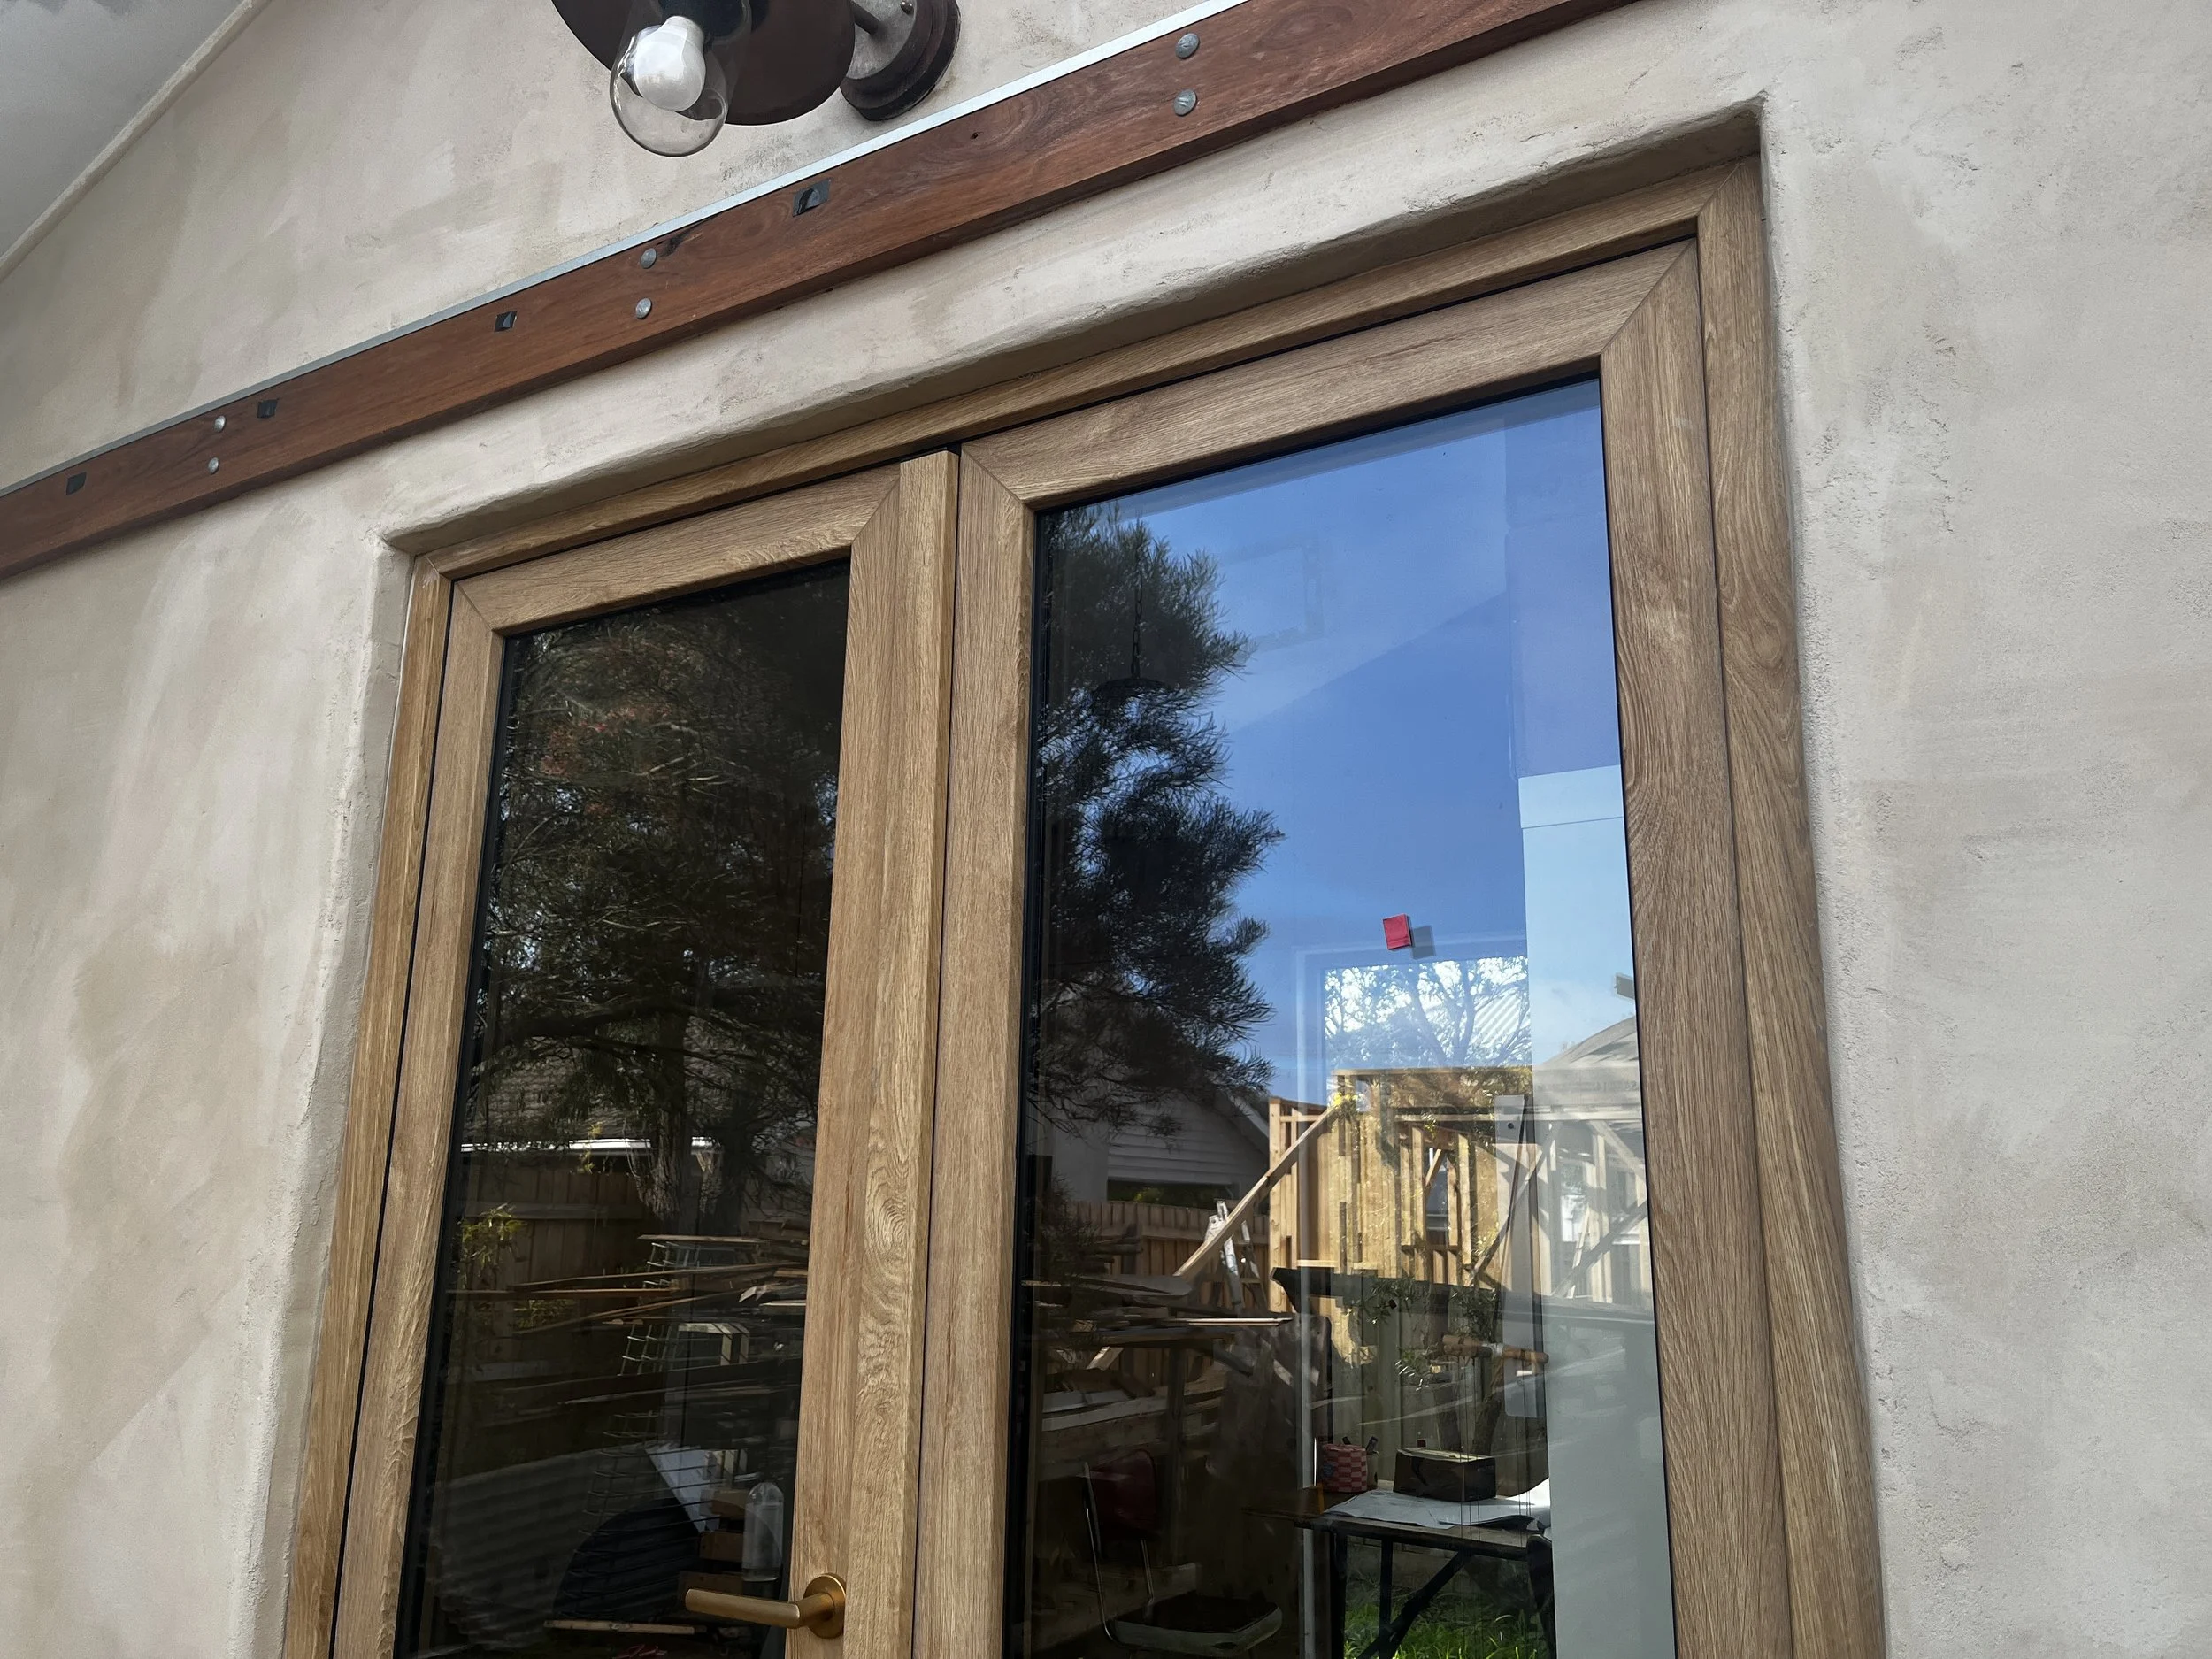
Asbury Street Renovation
Alterations to an existing coastal home in Ocean Grove.
Sylvan Lane Pool Area
Addition of a swimming pool, pergola and outdoor areas to an existing coastal home in Ocean Grove.
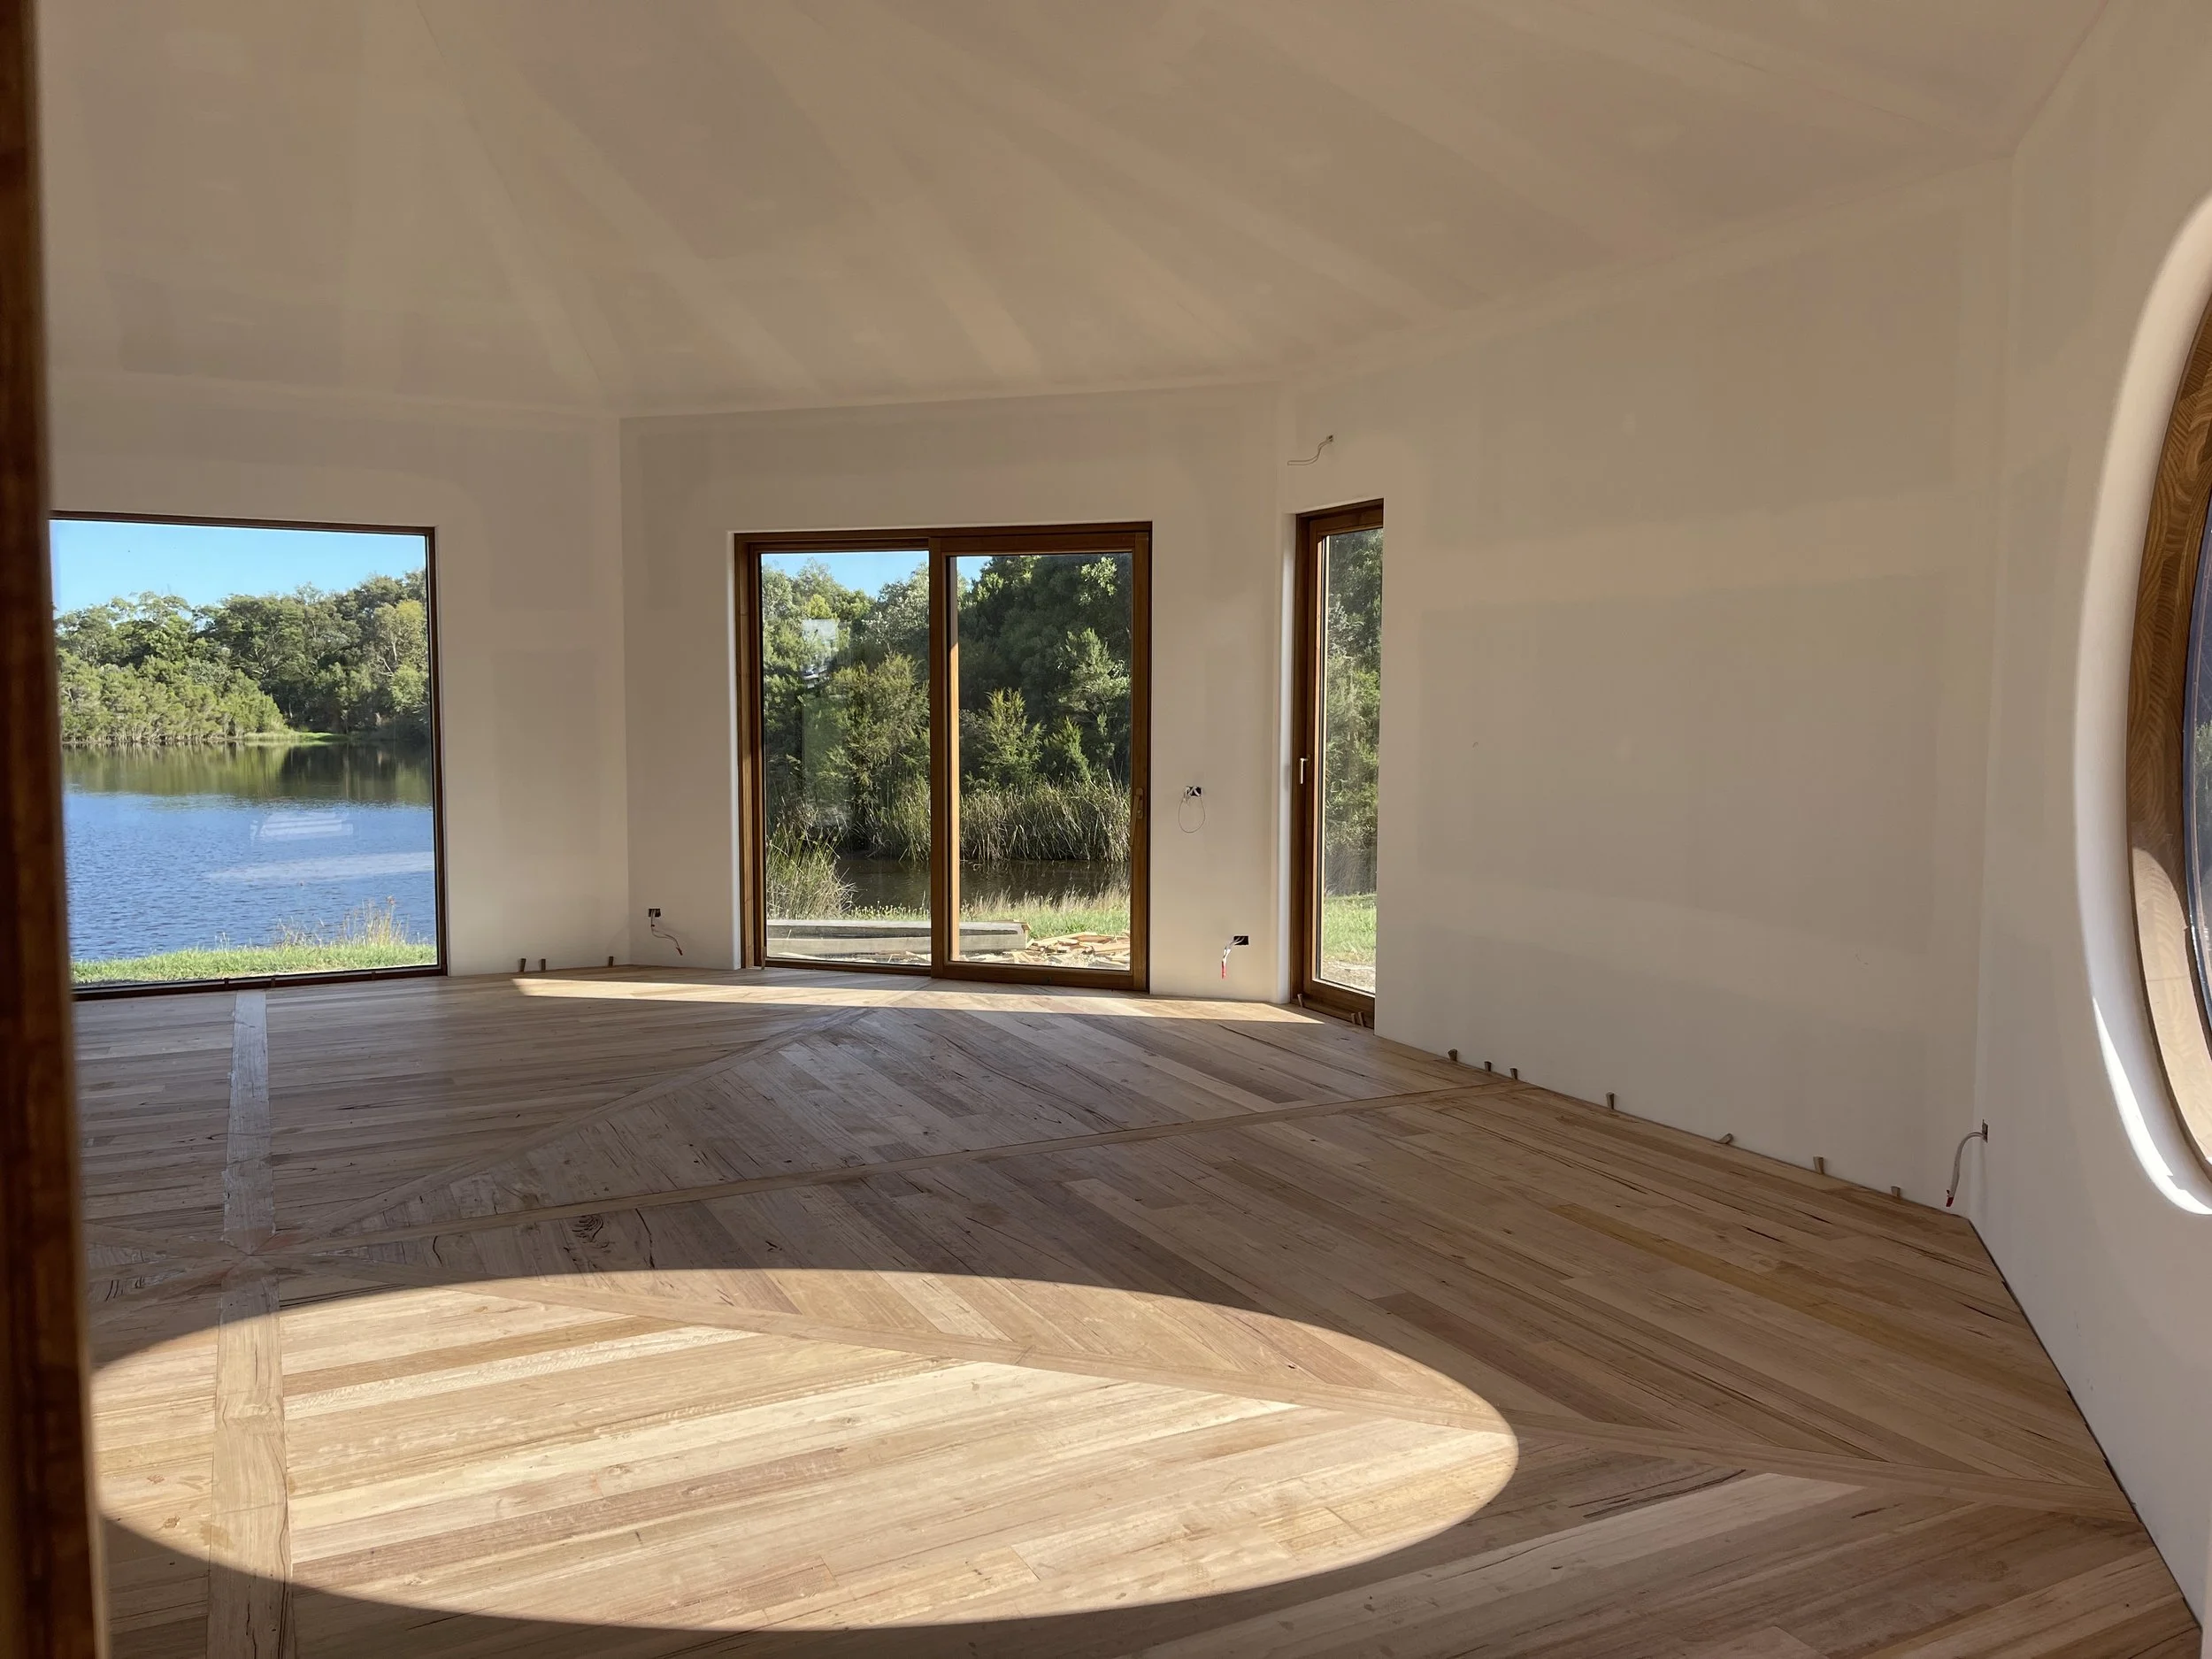
Healing Centre at Fish Creek
A small octagonal yoga and healing centre with a beautiful lakeside outlook.
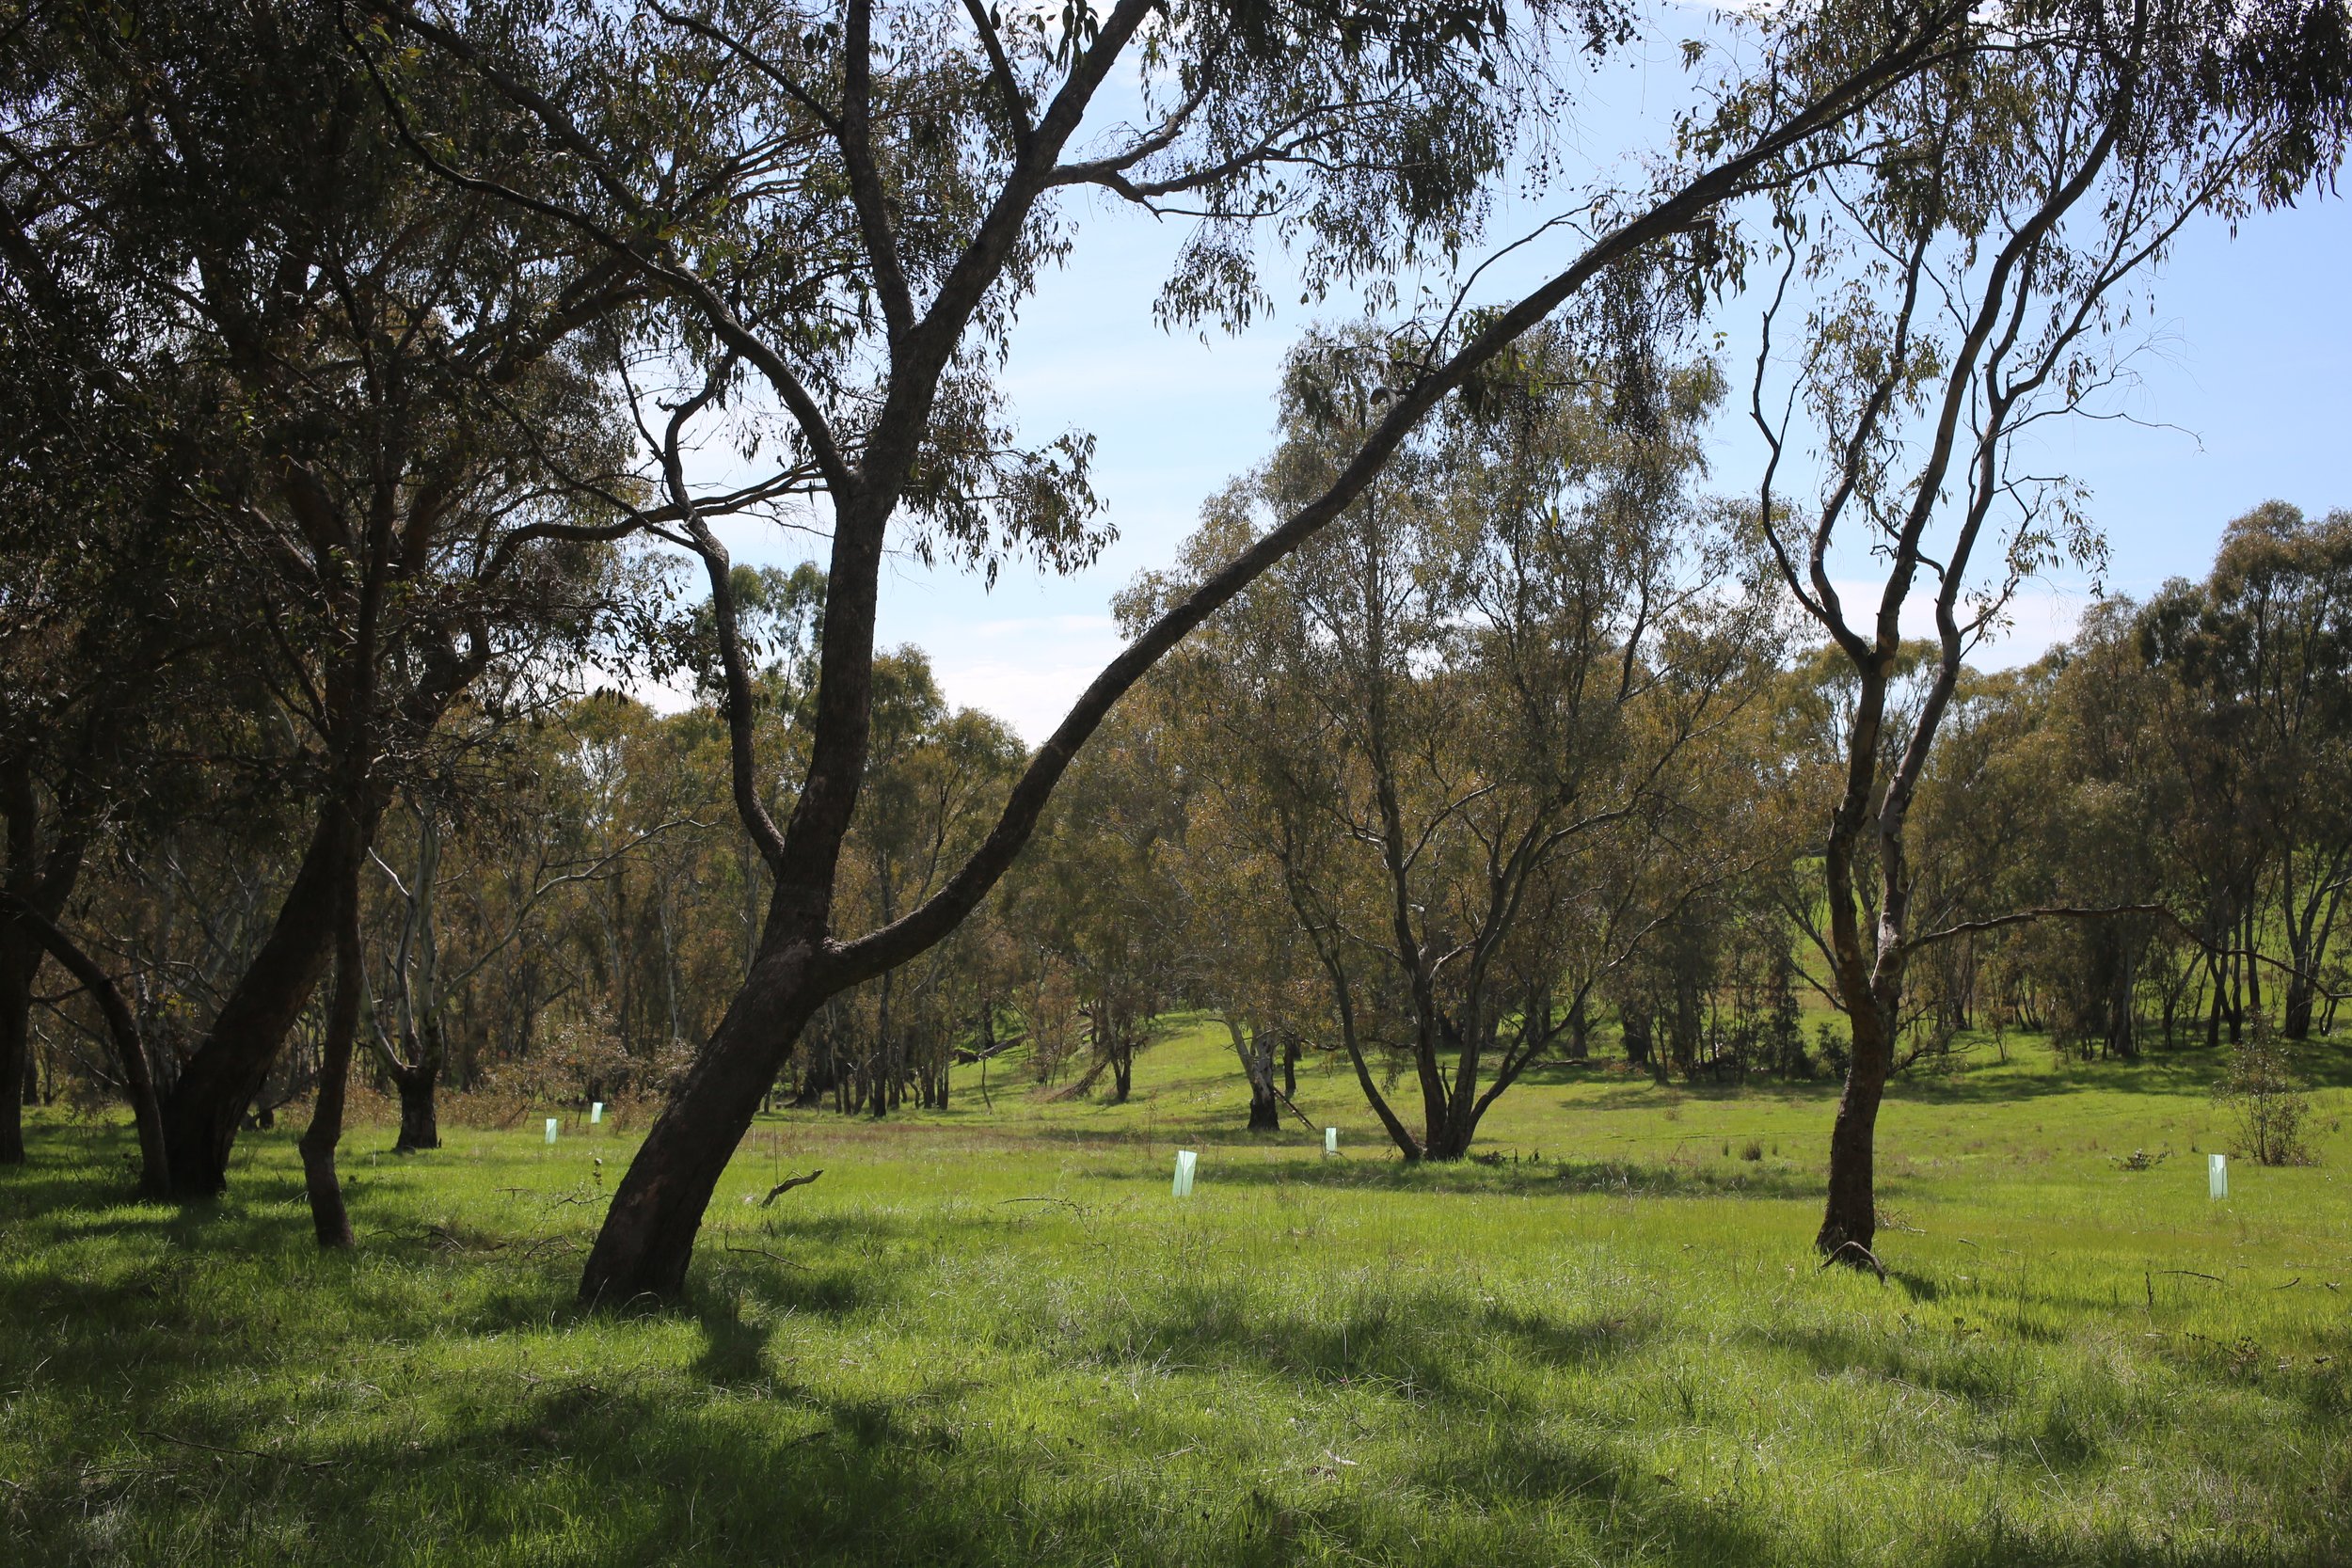
Barfold Farm Masterplan
A farm masterplan and simple machinery shed design for a rural property.
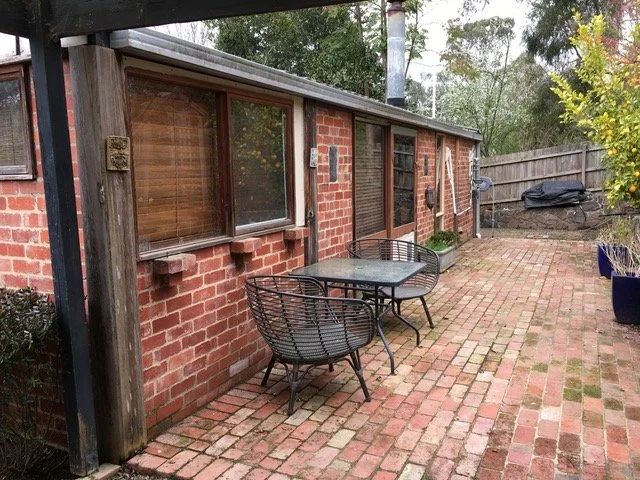
Chum Creek Renovation
Concept design for the renovation of an older Chum Creek home.
Lets Dance Winery Toilets
A design for a water-tank stealth toilet block at a winery.

Jan Juc Carport and Sunroom
Practical alterations to an existing coastal home in Jan Juc.
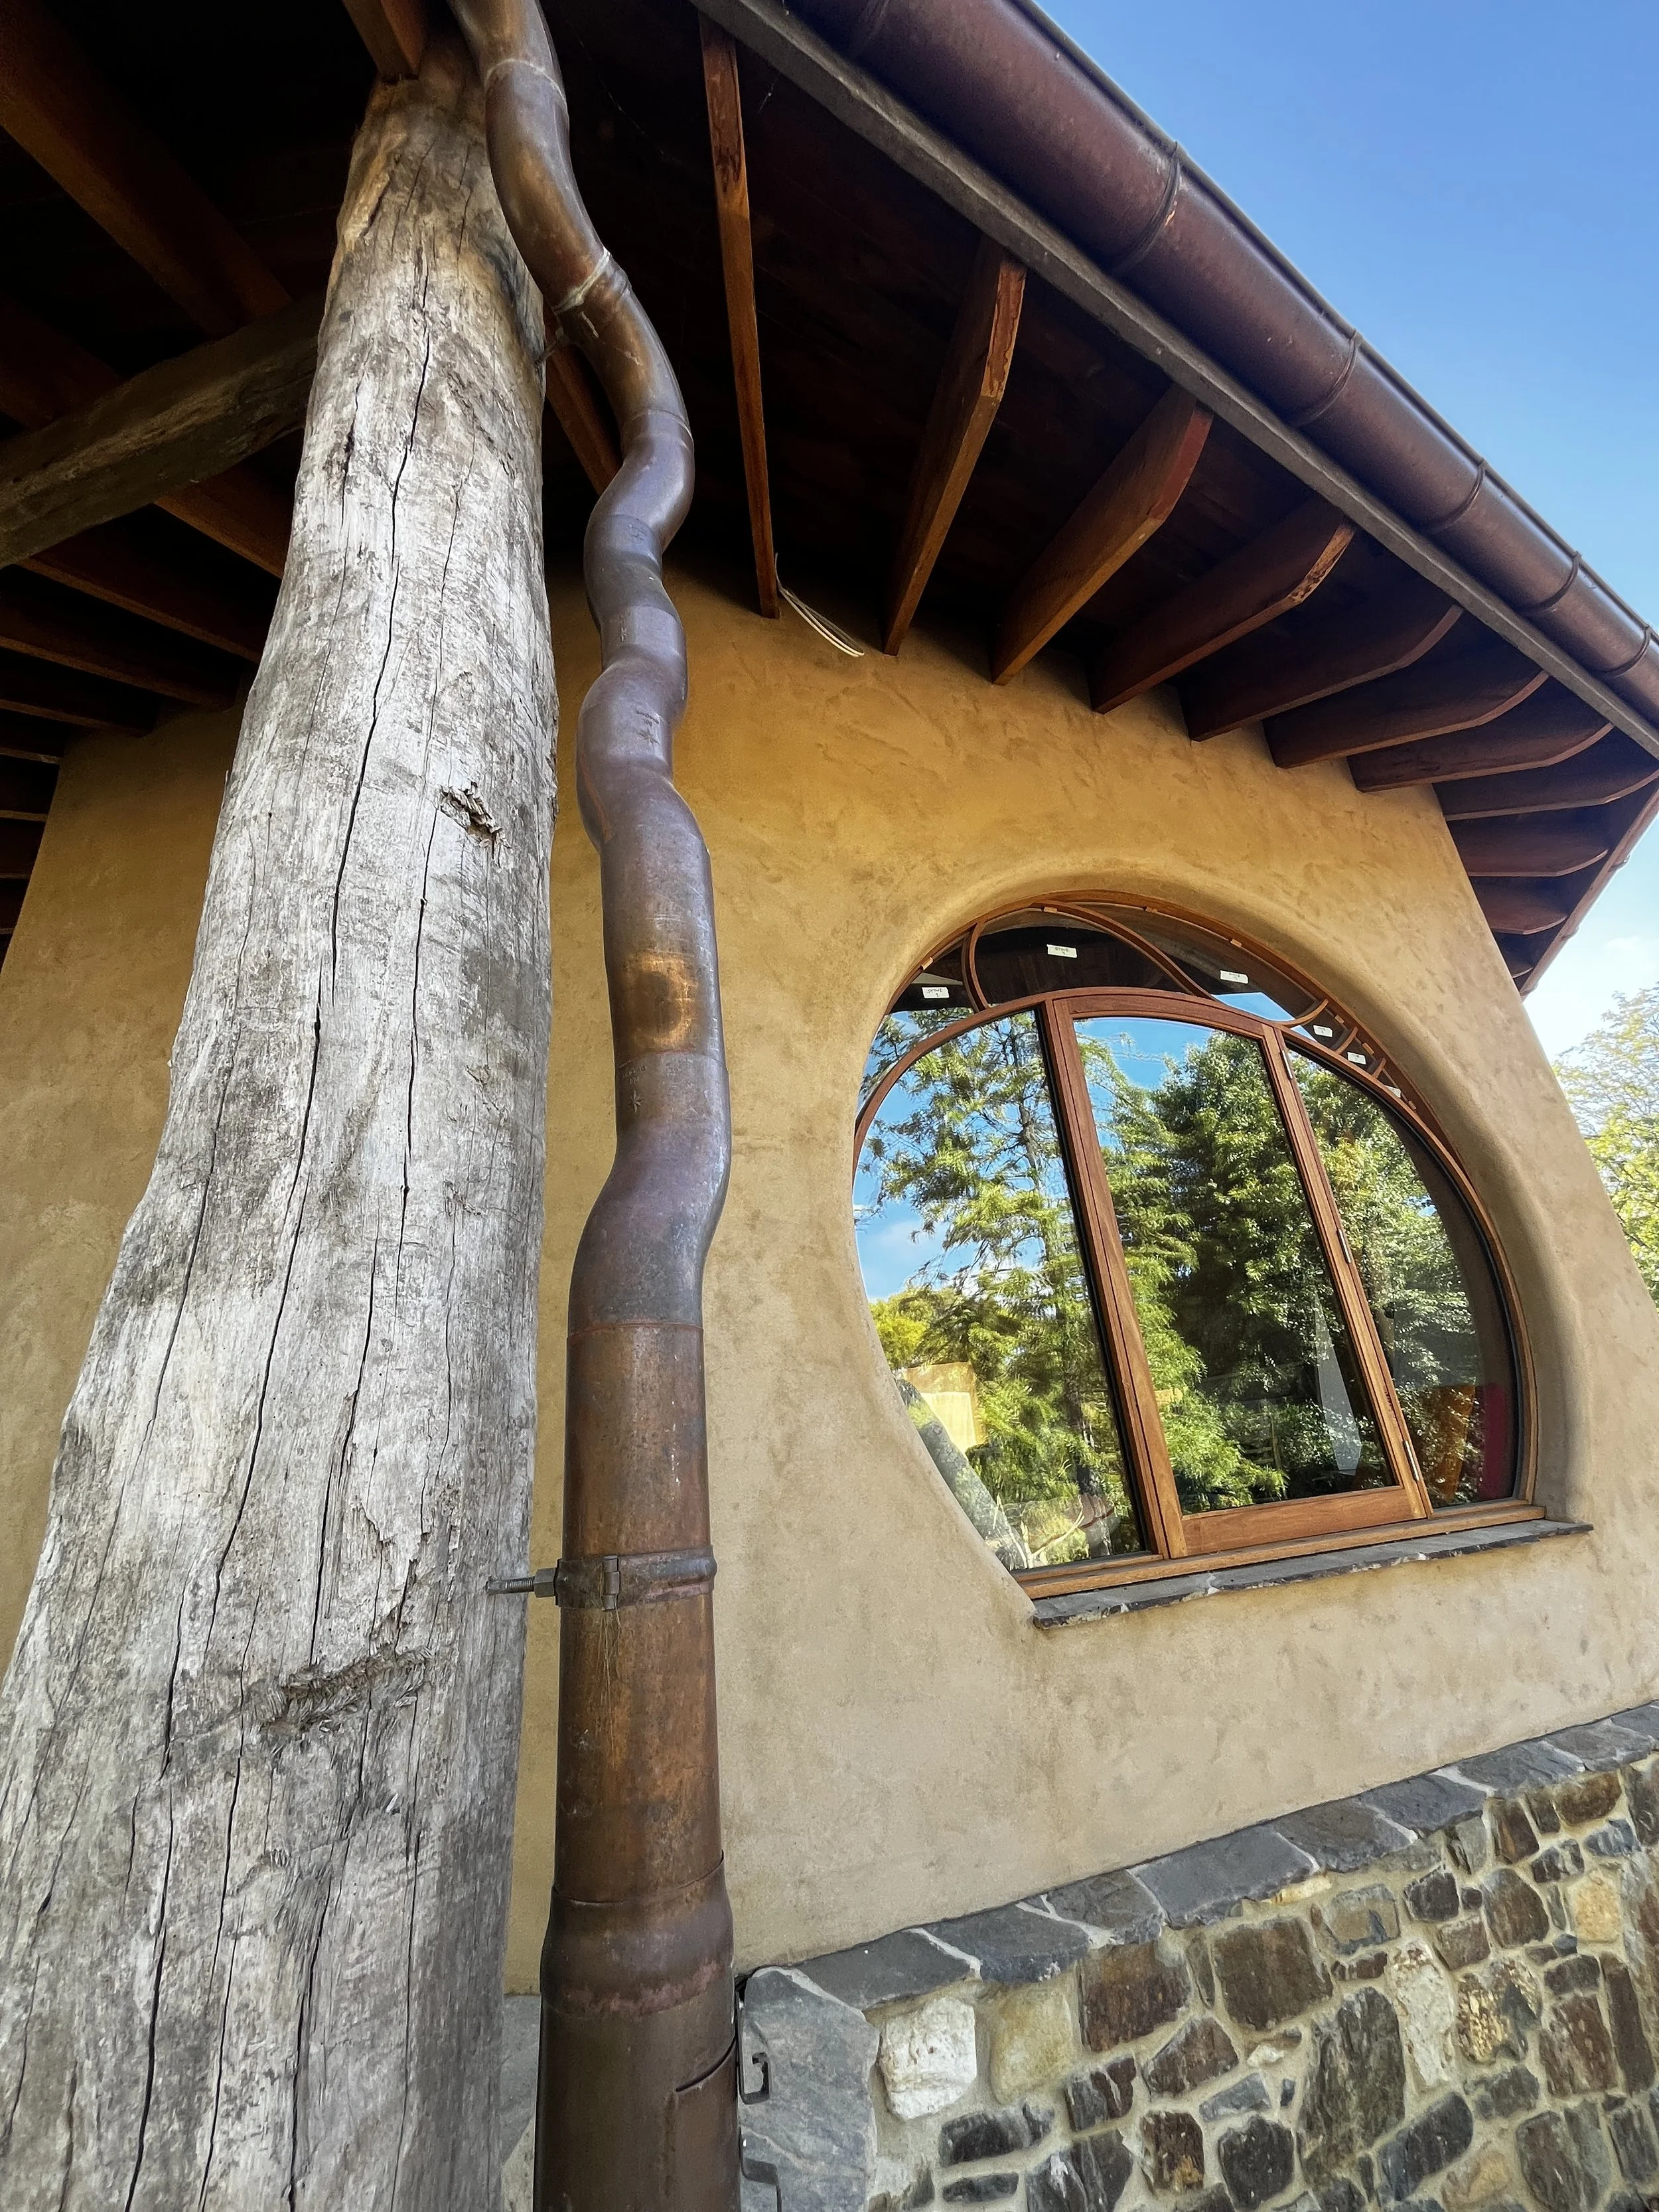
Hempcrete Pottery Studio
An organic hempcrete pottery studio with a shaggy stone shingled roof
Longleaf Farm Masterplan
Masterplan, farm plan, landscape designs and building designs for many small projects including vegetable gardens, machinery, hay and wood sheds, paths and connections, fencing and plantings.

Cape Schanck House
A new family beach house inspired by the character of a Borneo Longhouse.
Albert Quick Fix
A fast-track renovation of a very dilapidated Yarra Valley home.
MRSS Physics Stage 1
Stage 1 of a new physics classroom, seminar rooms and associated works with landscape architect Jo Henry.
Big Tree Barn
An old-school farm barn and tiny sheds made with natural round timber, earth bricks and recycled materials.
Badger Creek masterplan
A regenerative farm masterplan.
Geelong City Osteo
A small home clinic and waiting area for an osteopath with a garden connection to the street.
Tara Jak Netted Orchard
A circus-tent like netted orchard and vegetable garden designed and established in collaboration with Ben Shaw Permaculture.
Wallington House
An energy efficient renovation and extension of a 1940's brick farmhouse.
Heritage Renovation Geelong
A roof restoration for a pair of elegant 1851 heritage Barrabool Sandstone town houses.
Wild Ridge Farm
A regenerative farm masterplan, sheds, gardens, orchards and semi-underground home.
Tara Jak Masterplan
A landscape masterplan for a Jan Juc home hidden in an Ironbark forest.
Warrandyte Renovation
Addition of a garage, upper level and internal renovation of a family home with Niree Bingham landscape architect.
Sequence Osteo
Stage 1 renovation of a bustling Osteo clinic in the centre of Torquay.
Barkly Street Apartments
Apartment renovation and penthouse addition.
The Fox Hat
A new strawbale townhouse on a steep south-facing hillside.
Pharoahs House Warargul
A new home and farm masterplan
LYSS classrooms 11 & 12
A pair of new high-school classrooms designed with Johannes Schuster to respond to the Steiner pedagogy.
Kalorama House
A gentle organic home embedded in a productive and beautiful garden setting.
Recycled Studio Kalorama
A tiny studio made with recycled materials for temporary living between the daffodils while a house is built.
Dowd Road House
A new strawbale home with a surprising view of the city.
Yellowgum House
A new mudbrick and timber family home.
Toolangi House
A meticulously crafted timber home.
Riverside House
A home and workshop set above the Yarra River.
Brisbane Parade house
A small owner-built mudbrick home.
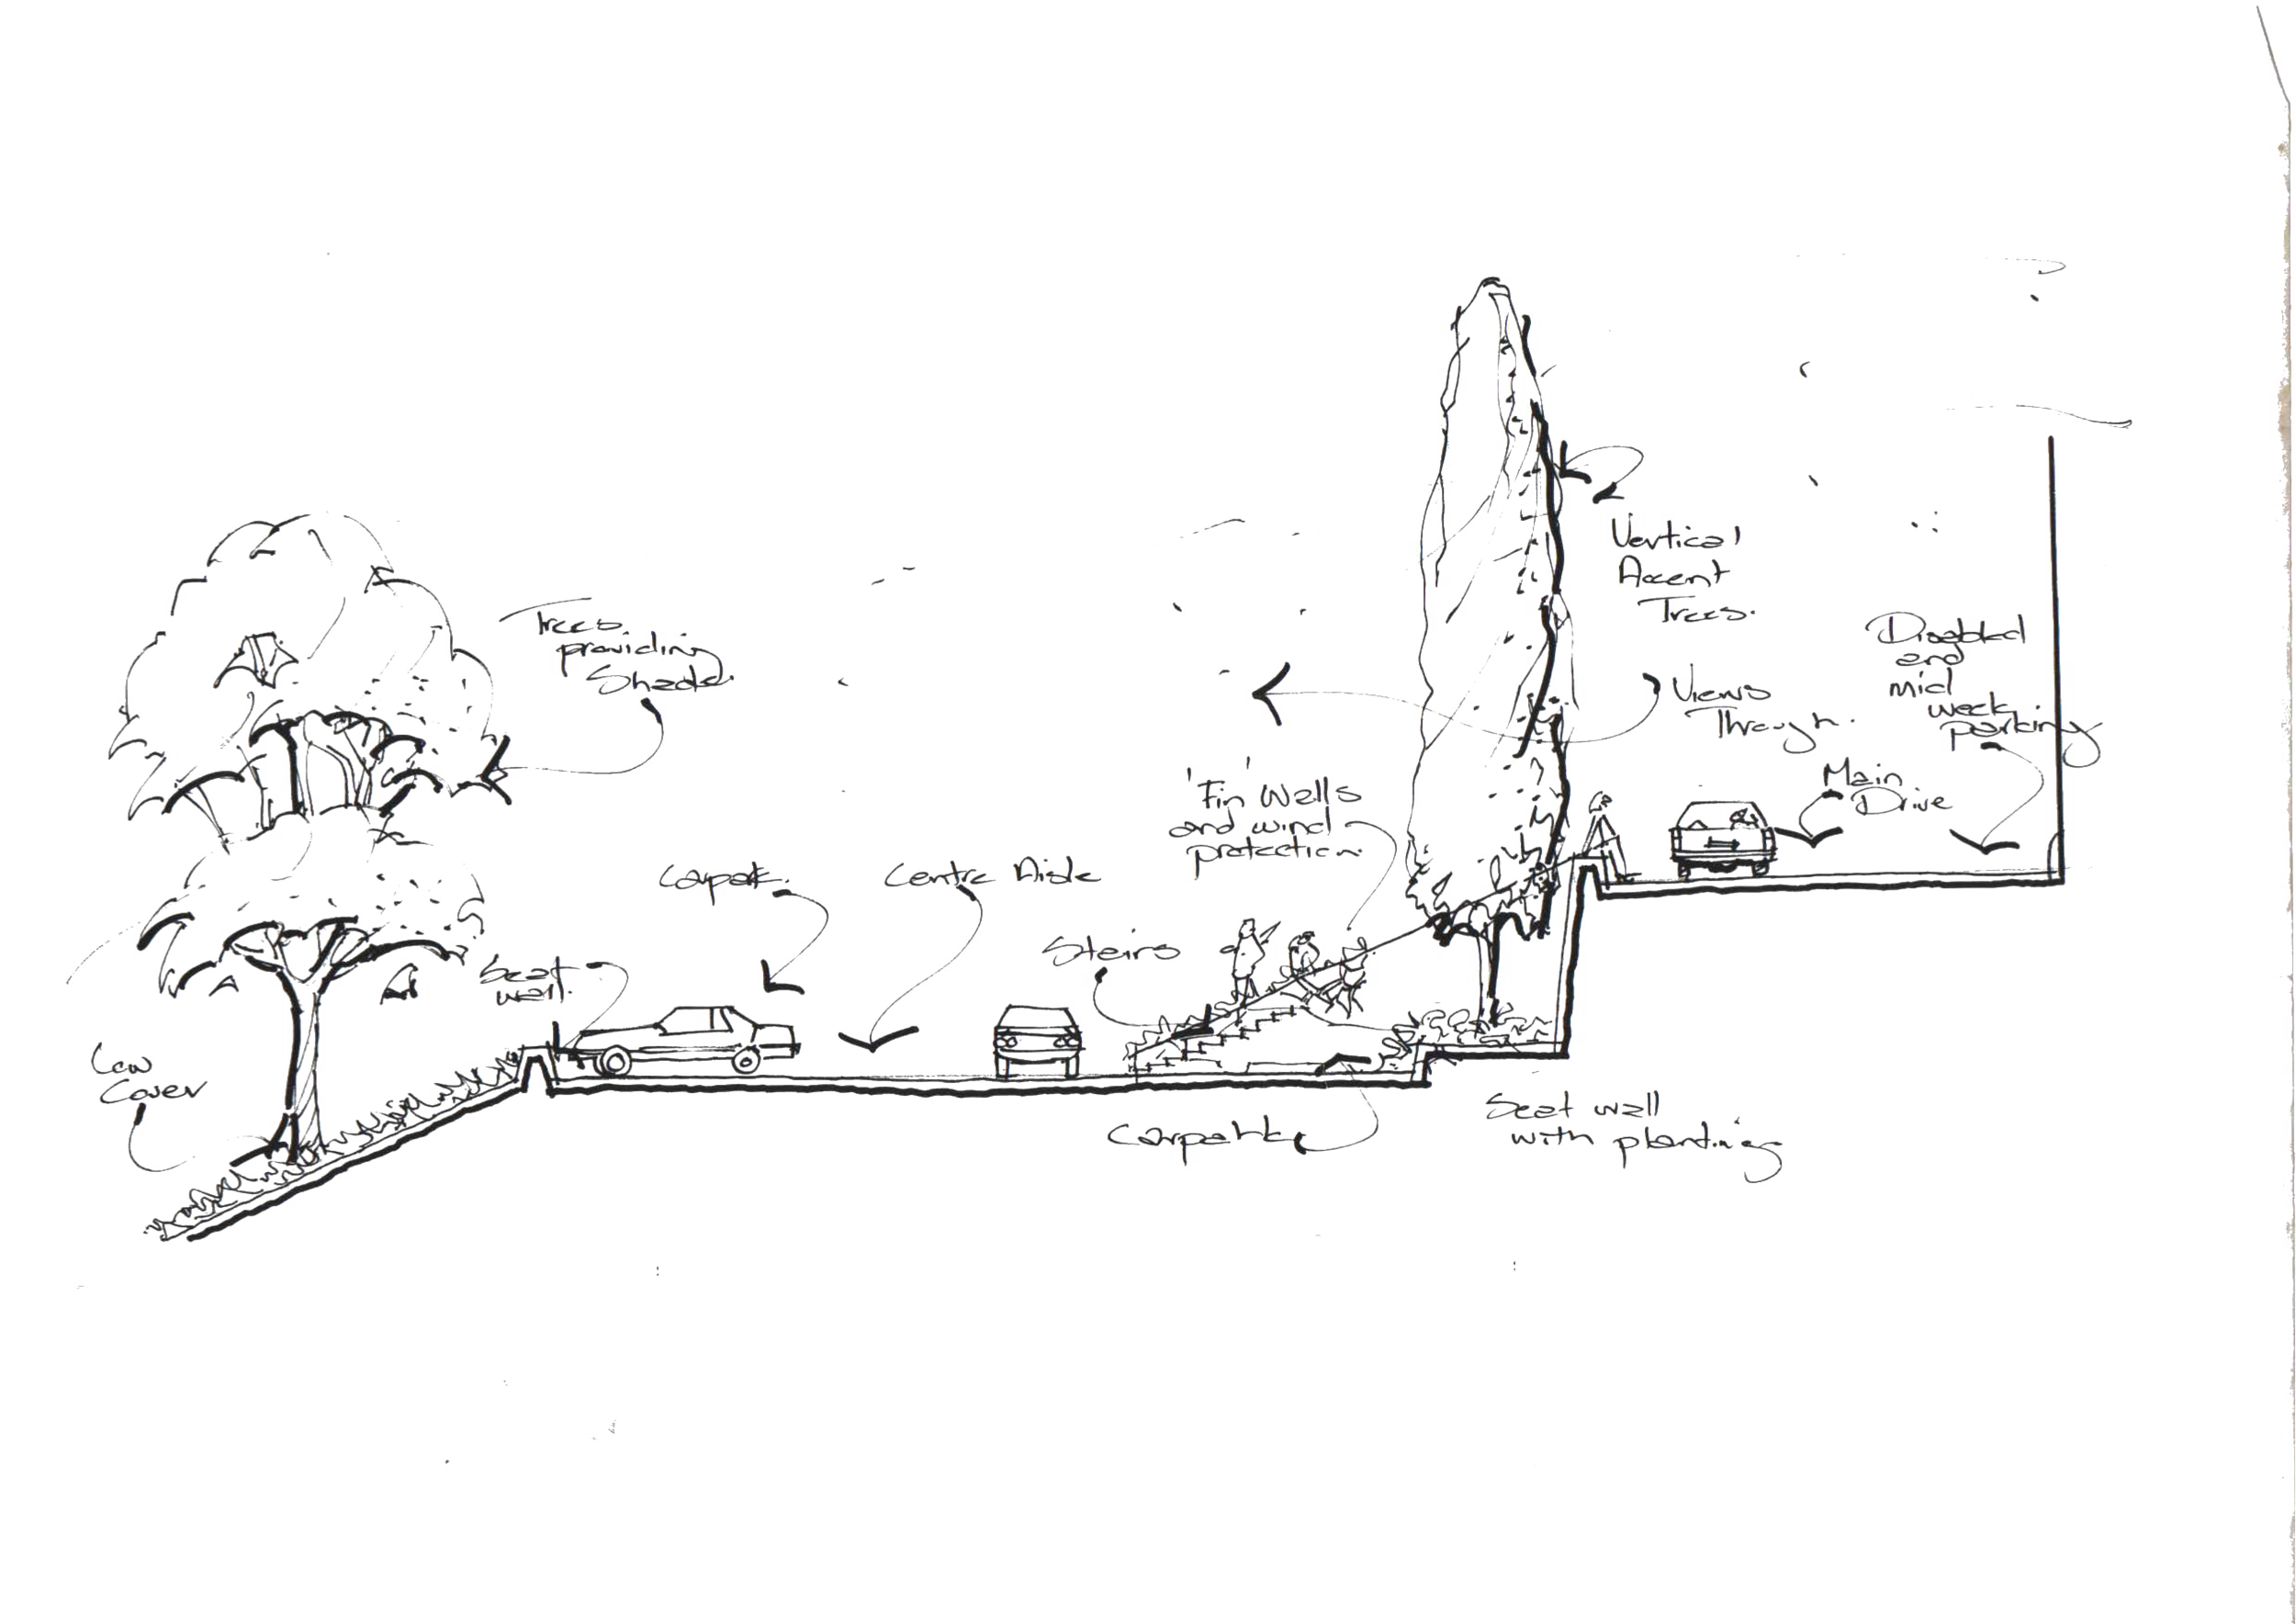
DeBortoli Winery Masterplan
A masterplan to bring the hub of the business operations to the Yarra Valley.
CMA Competition
The winning competition entry for a national student competition.

Eganstown House
A mudbrick and stone family home.
Glenburn Winery Masterplan
A masterplan design and concepts for sheds and secondary dwellings.
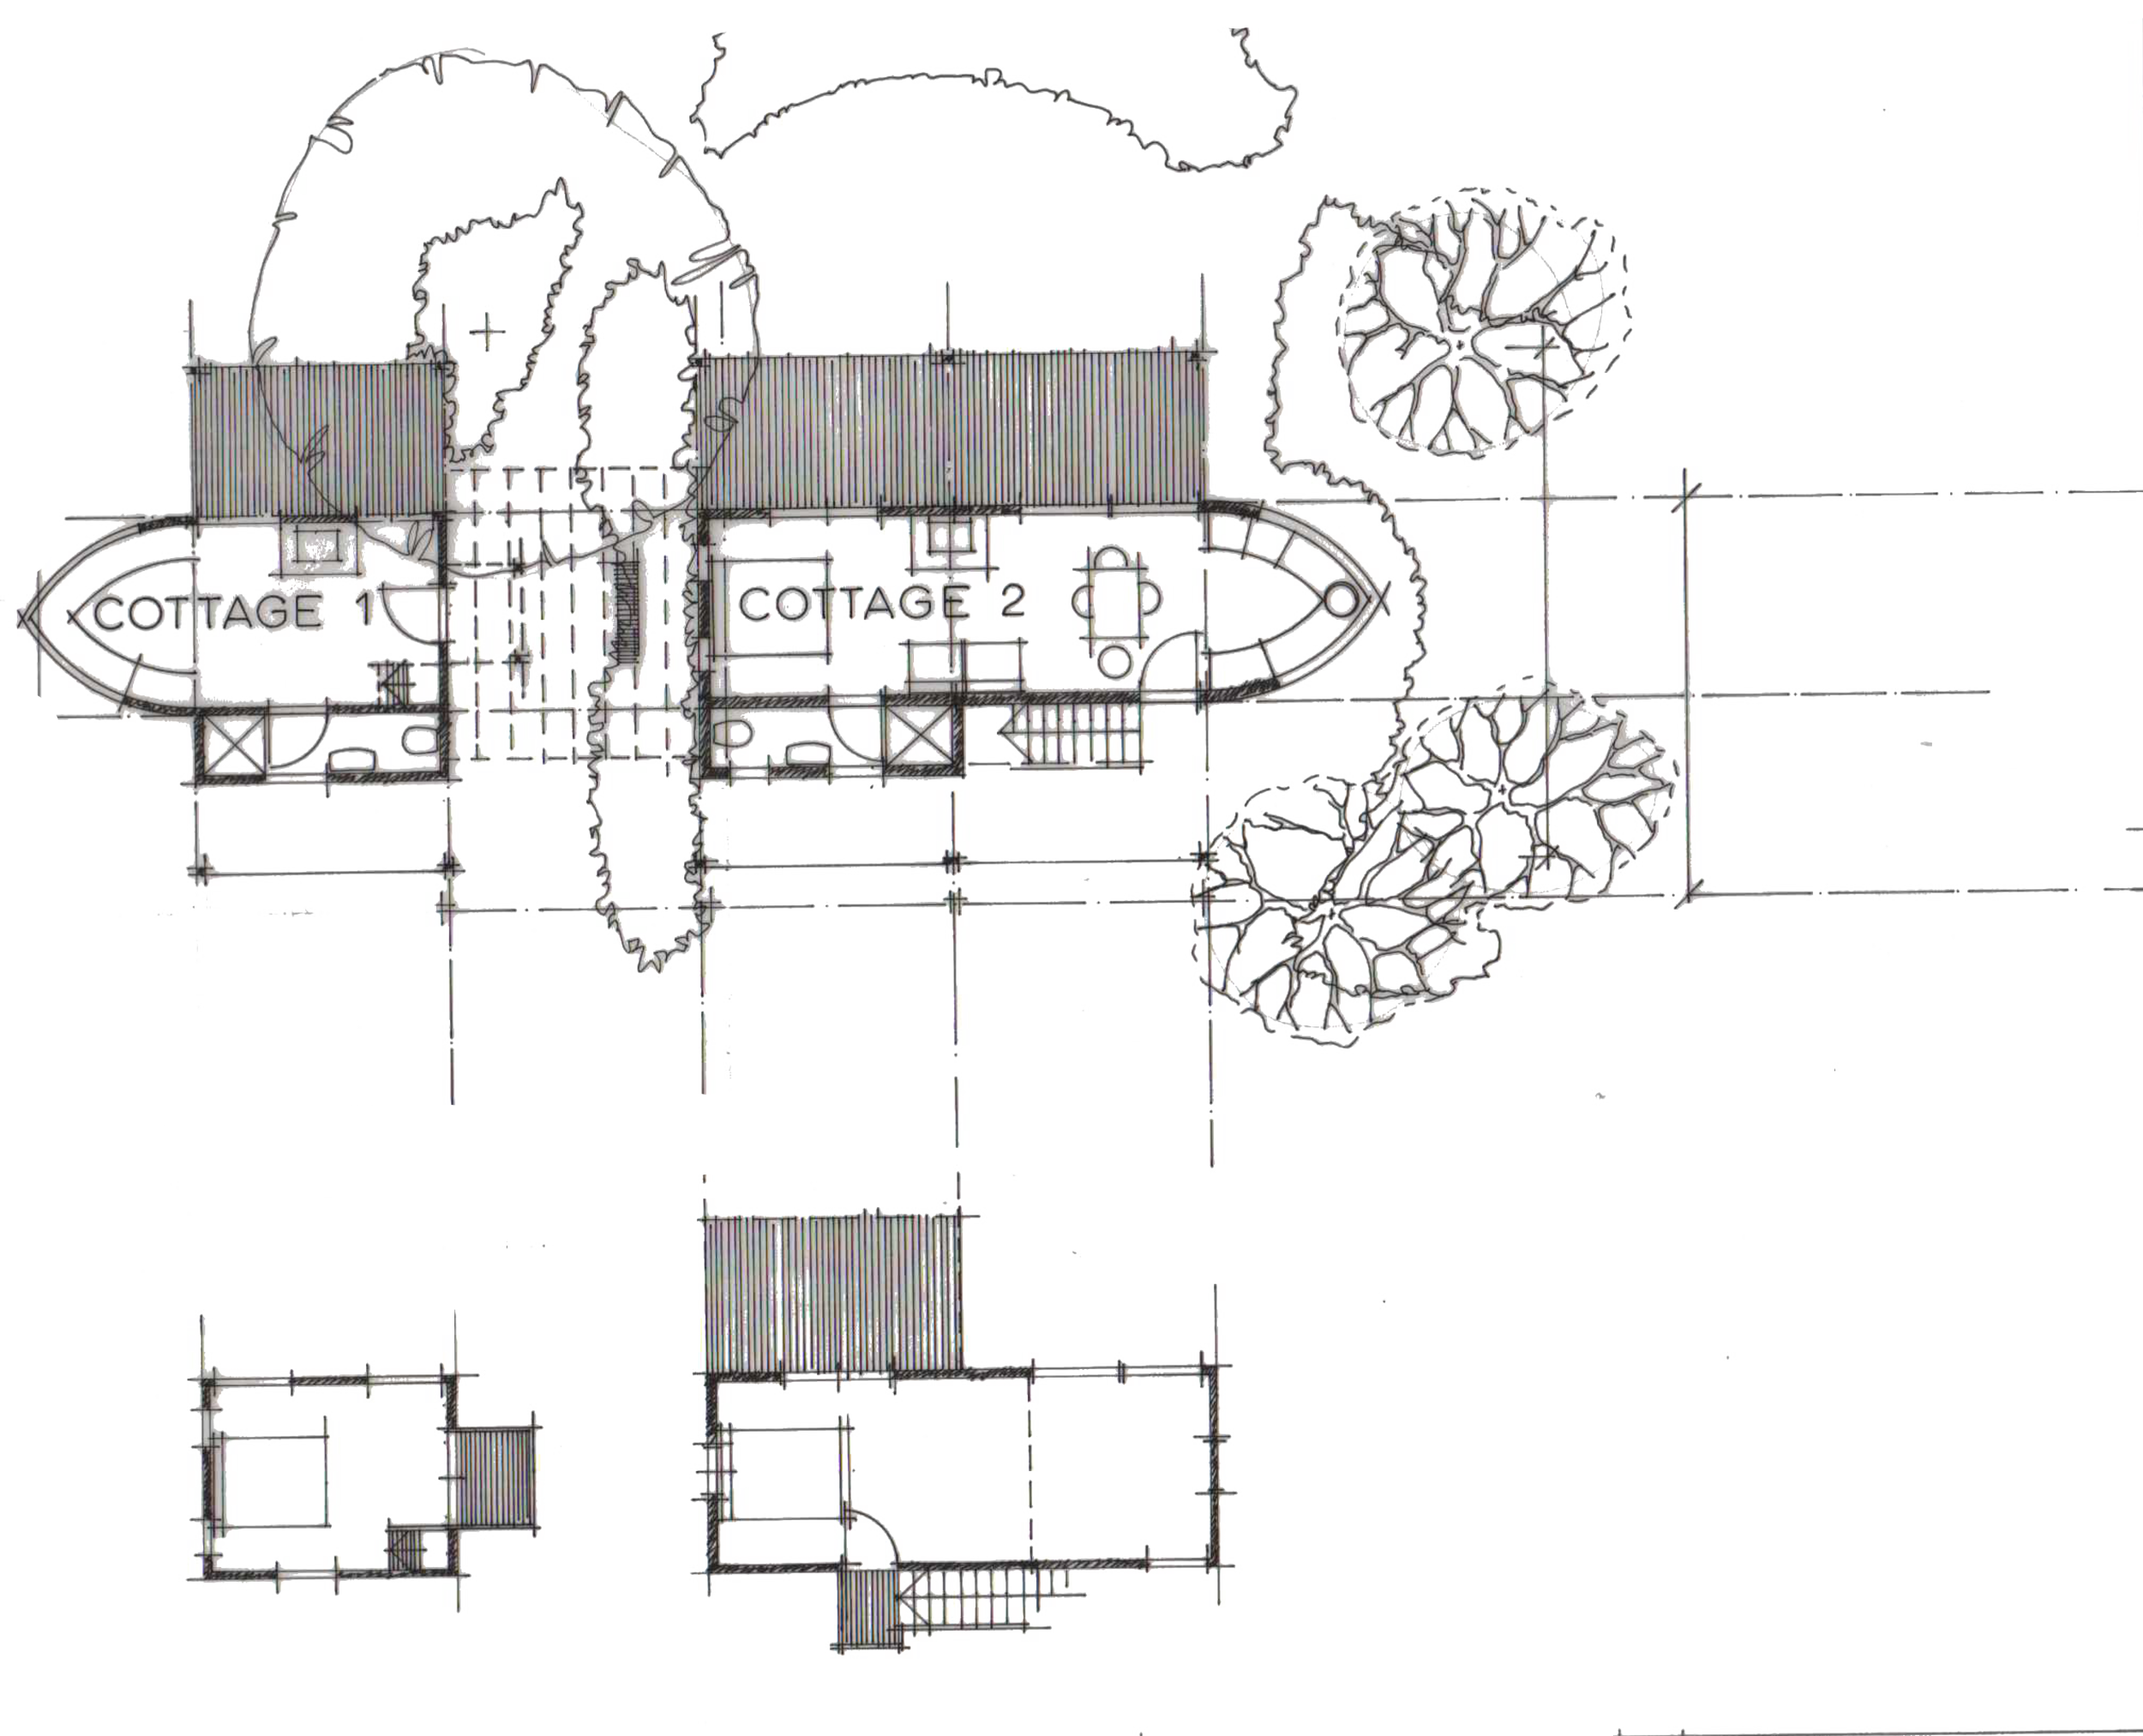
Photography Studio
A mudbrick photography studio addition to an existing cottage.
Glenburn House
A simple owner-builder mudbrick home.
Brockspur Farm
A series of experimental projects in earth and recycled materials.
```