
Upper Yarra Community House (now CIRE) teaching and learning project
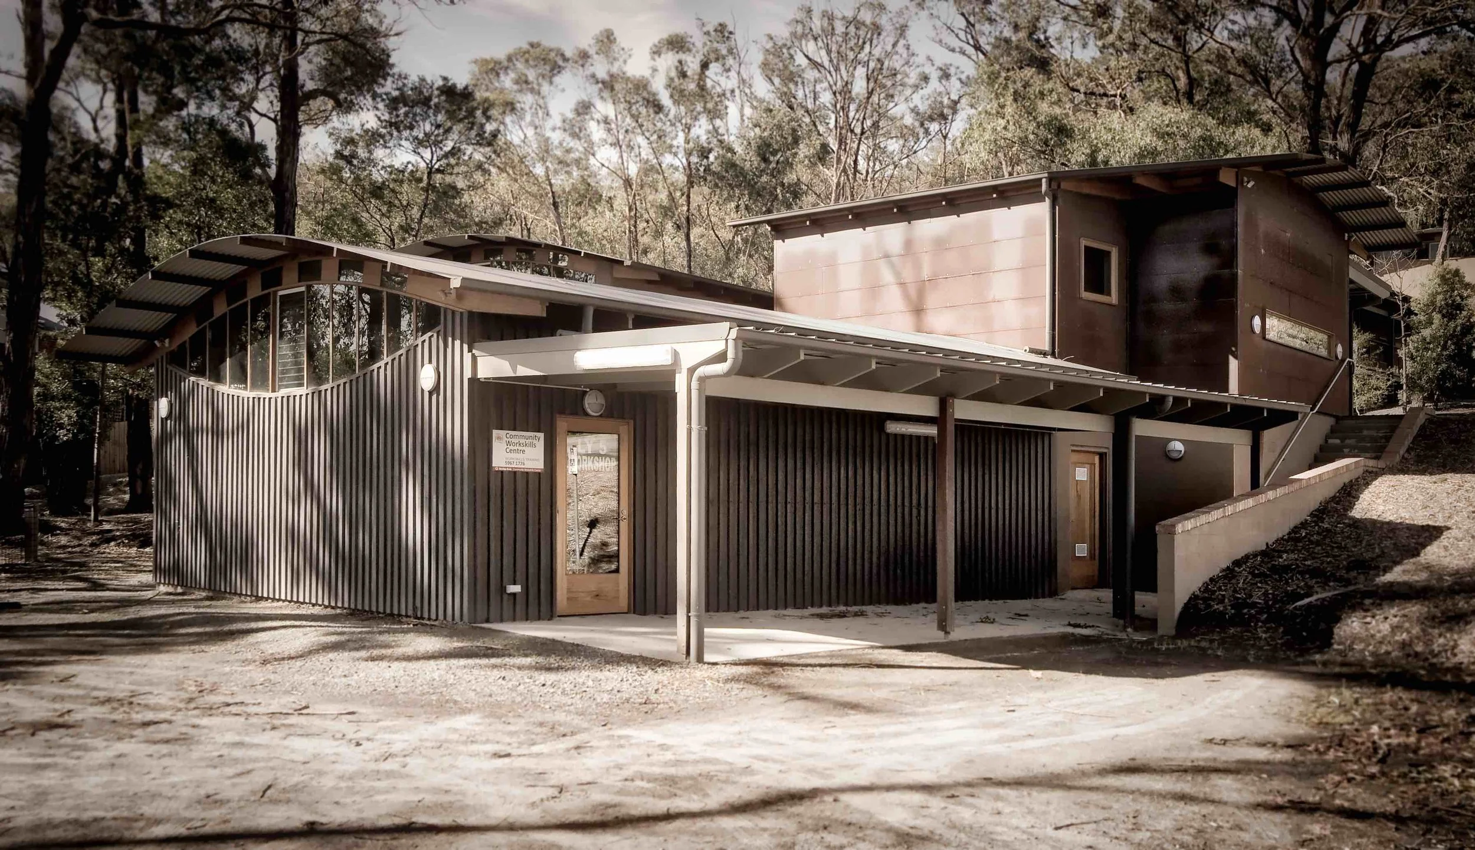
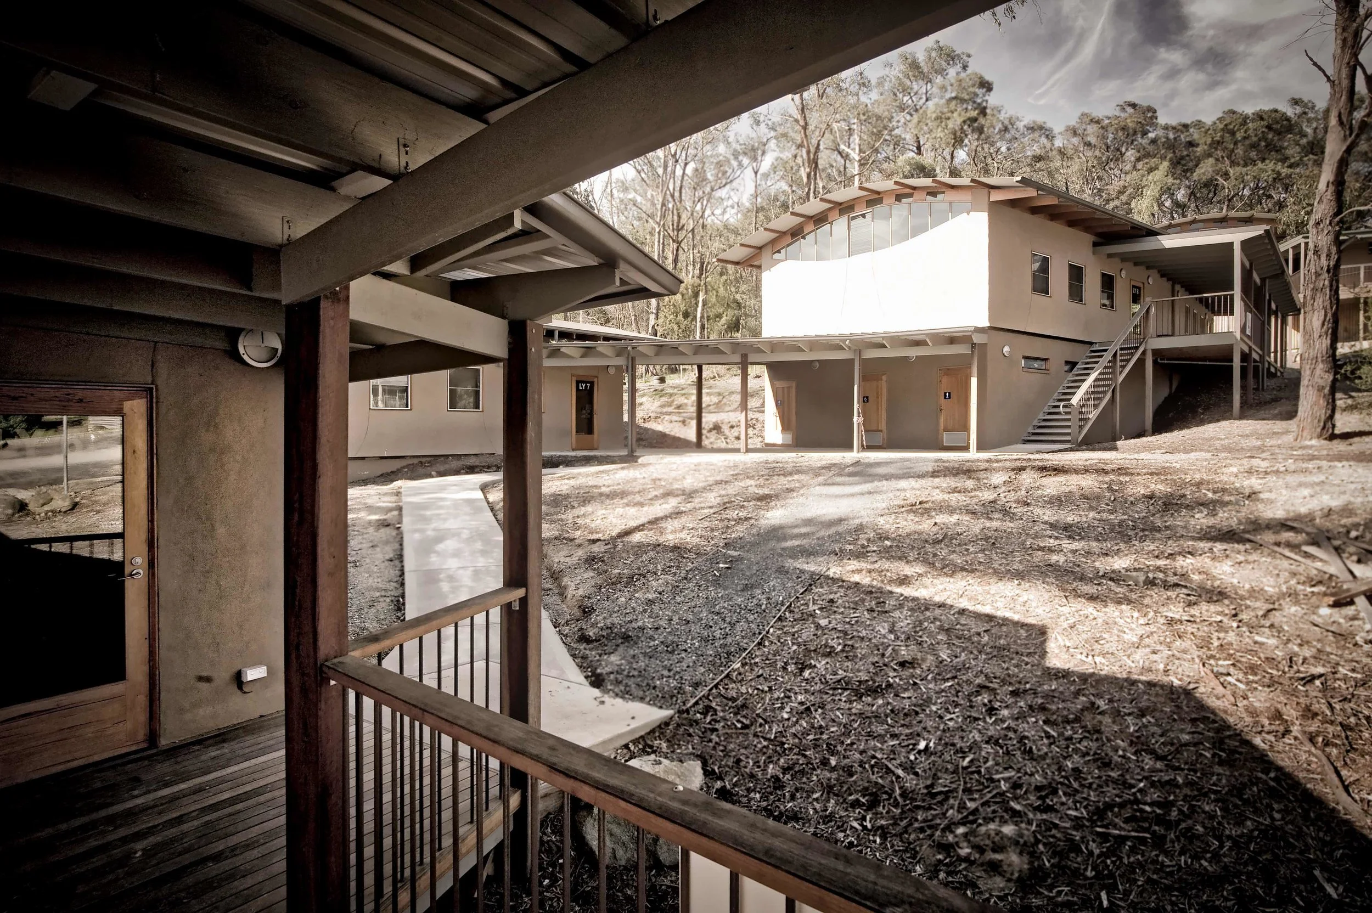
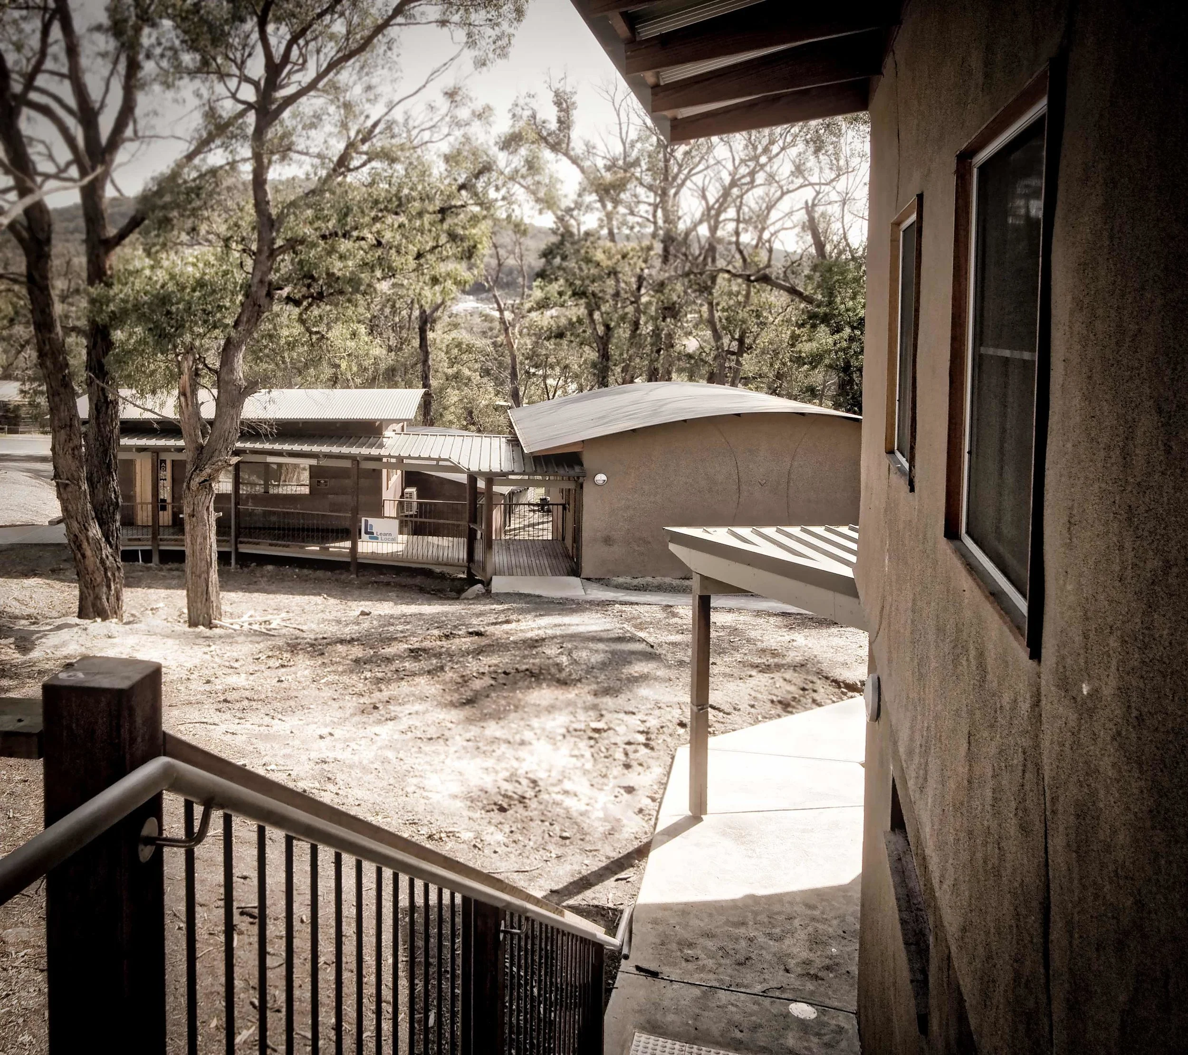
The project comprised five teaching spaces on a steep site, and involved a tight budget and timeline. a practical and robust building design was required.
Our key intention for this project was to use the federal stimulus funding to support this community specifically; through the use of local materials and local labour. the construction manager (earthline builders) sought out local tradespeople for the works, and finishes were varied during construction to facilitate this.
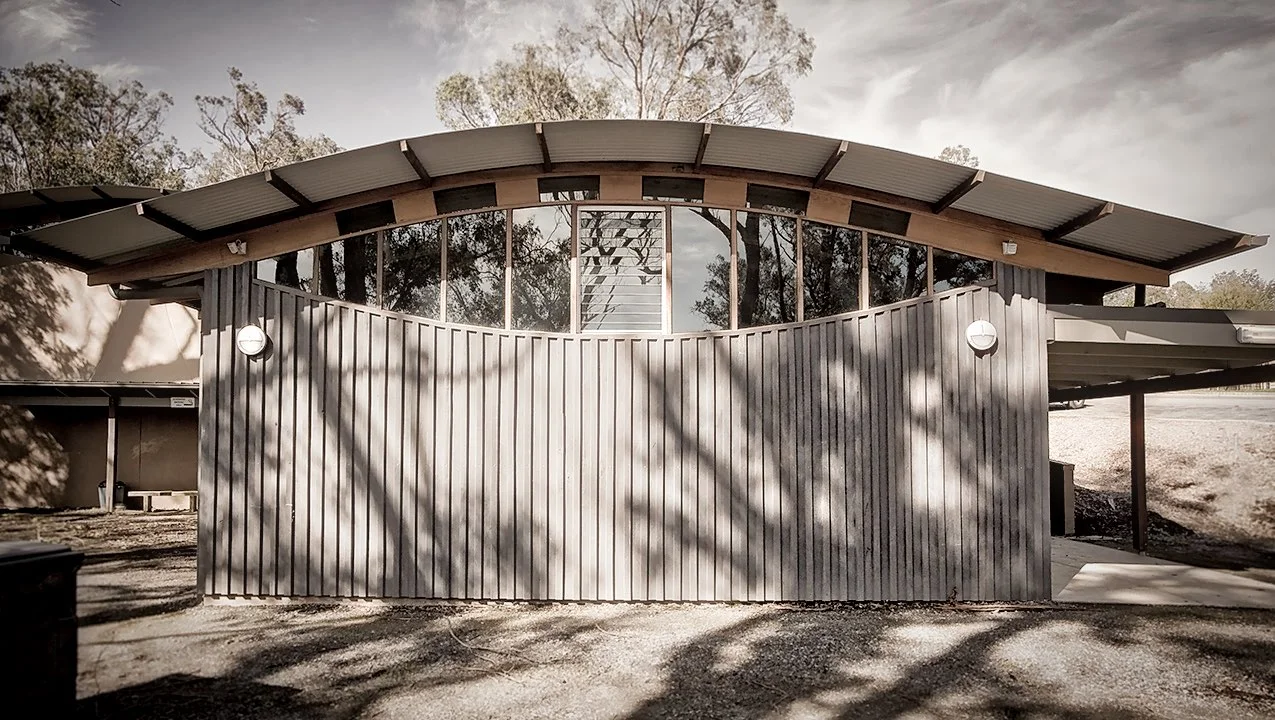
The classroom design utilised the same basic room shape a number of times, with varying orientations and materials relating to the rooms function.
Softloud architects developed the “dream beam”, whereby small amounts of local materials (wood from the sawmill across the road) could be fabricated by local people, rather than the funds being directed to companies and shareholders or offshore suppliers. prototypes were built at our workshop, and physical engineering tests carried out to confirm that the deflection was acceptable.
These classrooms are energy efficient and practical, using natural but tough materials including fire resistant silvertop ash, rusty steel and roughcast lime render.
project team: alvyn williams, peter sofarnos, barry o’brien, paul mcmahon, phillip wright
photographs: john bodin