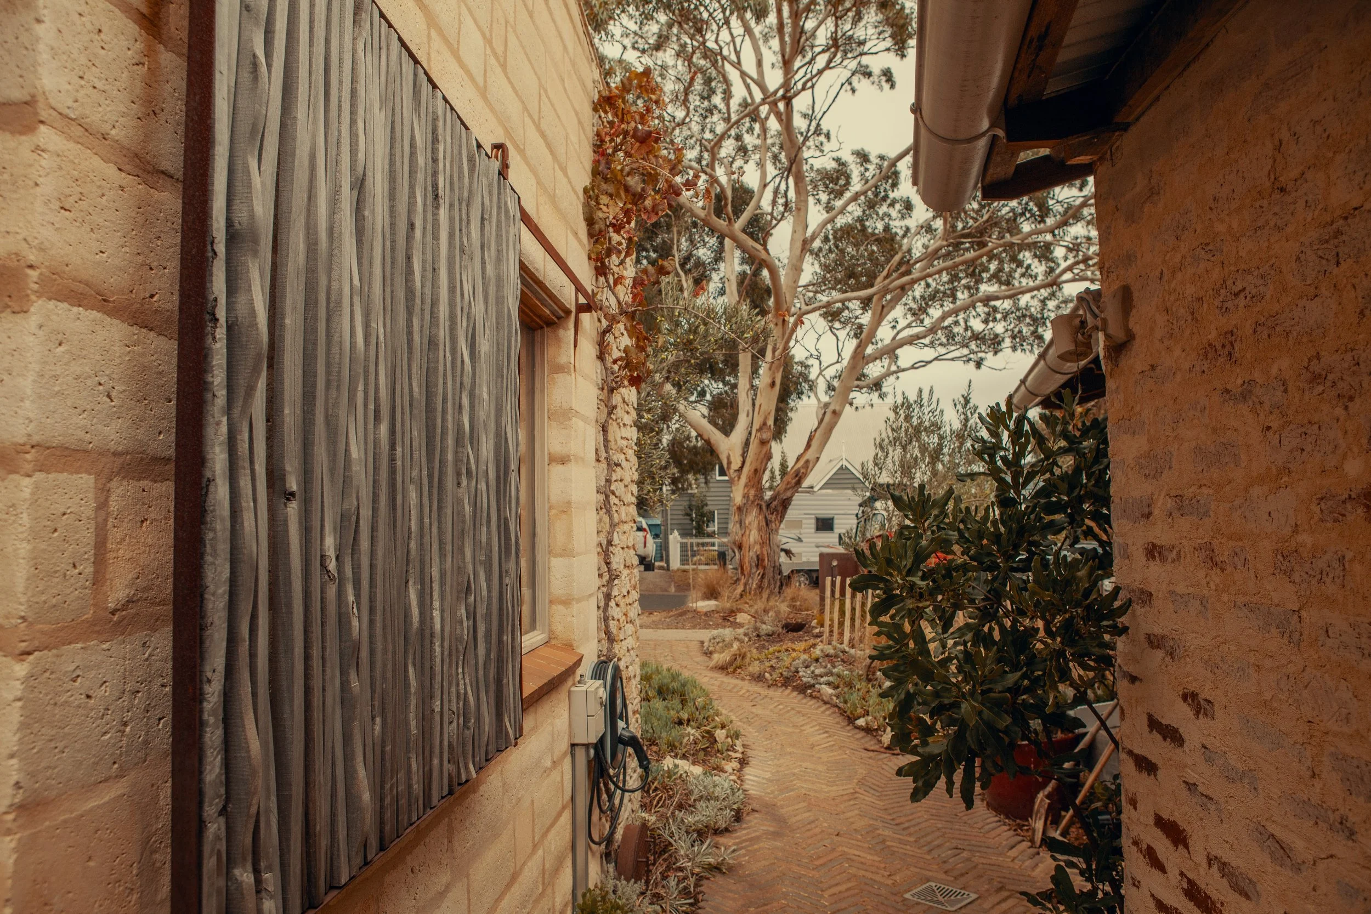
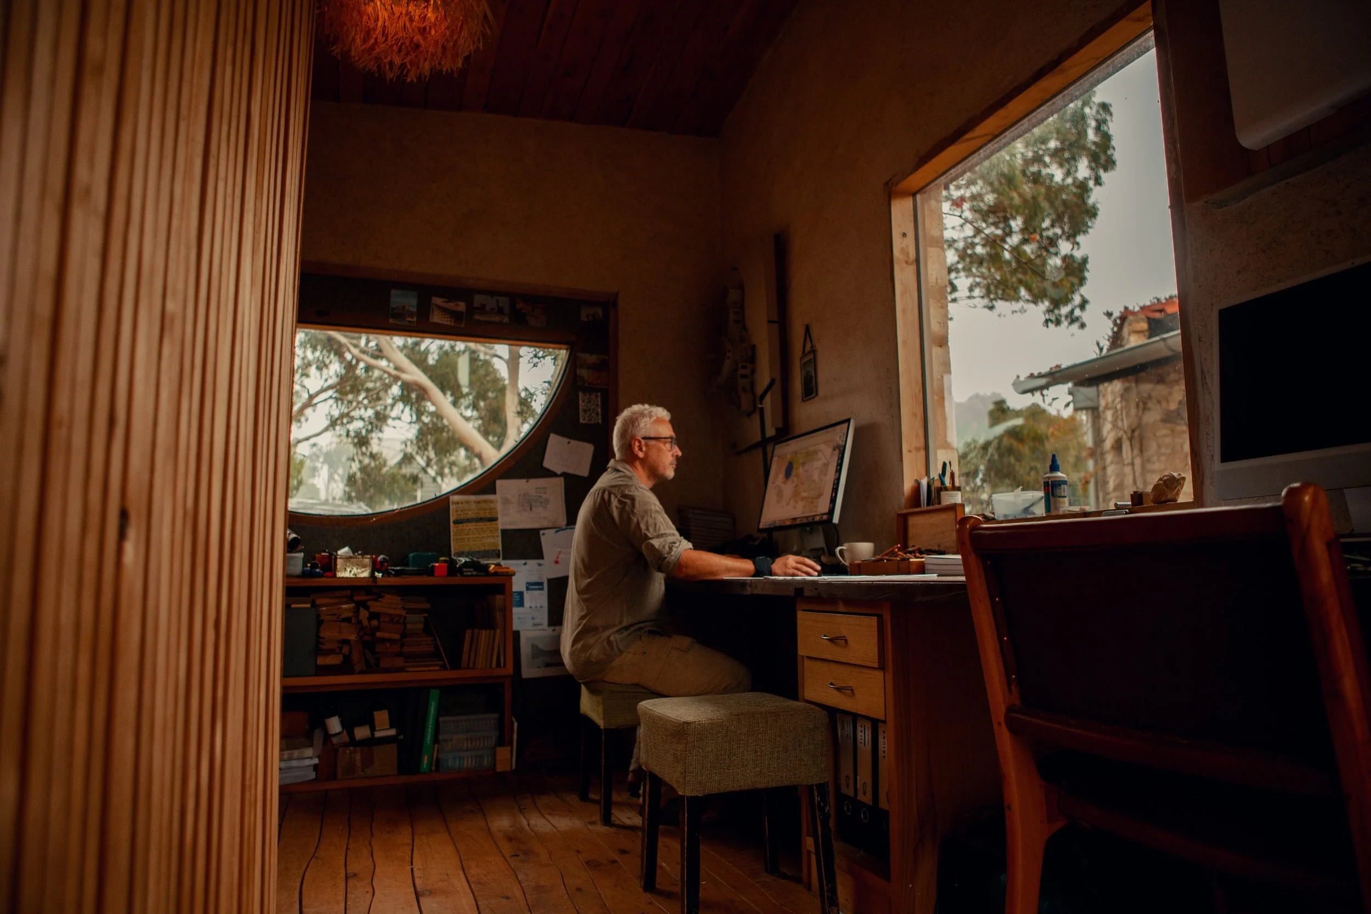
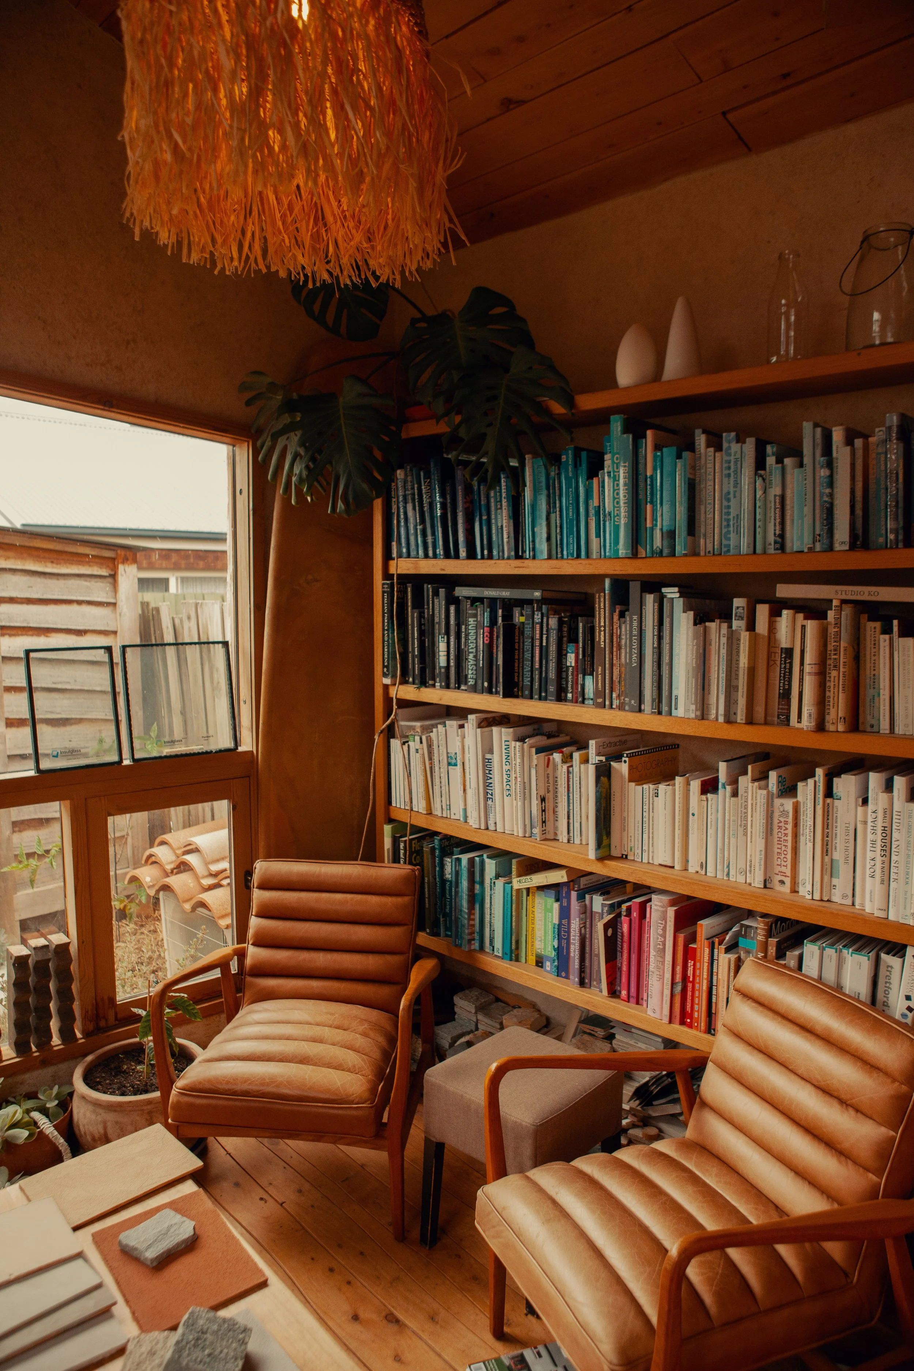
A small workshop space, built with Aireys Inlet sandstone, Cypress Macrocarpa and many recycled and salvaged materials.
The workshop is situated in a grove of olive trees, succulents and native grasses, and has an insulative green roof with a number of varieties of pigface Karkalla and other local plant species.
Passive design elements include double glazing, airtight construction, super insulation and a Zehnder heat-recovery ventilation system. The project was modelled in Passivehaus software to allow the performance to be optimised.
This project was shortlisted in the Biophilic Design Awards 2025 Building Scale category. The judges commented:
“The judges praised Softloud Architects’ studio as a beautifully considered example of biophilic design at an intimate scale. The project demonstrates how thoughtful detailing and material choices can create meaningful connections to nature, even within a small footprint.
What stood out most was the tactile richness of the space. Natural timber, organic forms, and subtle variations in texture combine to create a calm, grounded atmosphere. From the grain of the timber to the organic lines of the floorboards, every element feels intentional and cohesive, bringing warmth and clarity to the studio environment.
The judges also noted how the design creates distinct spaces for focus, retreat, and collaboration within its compact plan. The evident care and craftsmanship reflect a deep engagement with materiality, light, and surface, offering a sincere and layered biophilic experience.”
Photography: Brooke Chalmers, A.Williams